
THE SOUTH DELTA PORTFOLIO
Good spaces.
Great possibilities.
Poolside afternoons. A welcoming driveway. A little more room to gather. Take a closer look at the paving details that bring a home’s outdoors together.
Let’s plan your projectShowing all 4 project collections · Select a photo to view it larger.
01 POOL DECK & COVERED PATIO
A courtyard made for gathering.
Light stone paving brings a spacious courtyard, pool surround and covered outdoor living areas together. Warm tones, curved steps and detailed transitions complement the brick architecture.
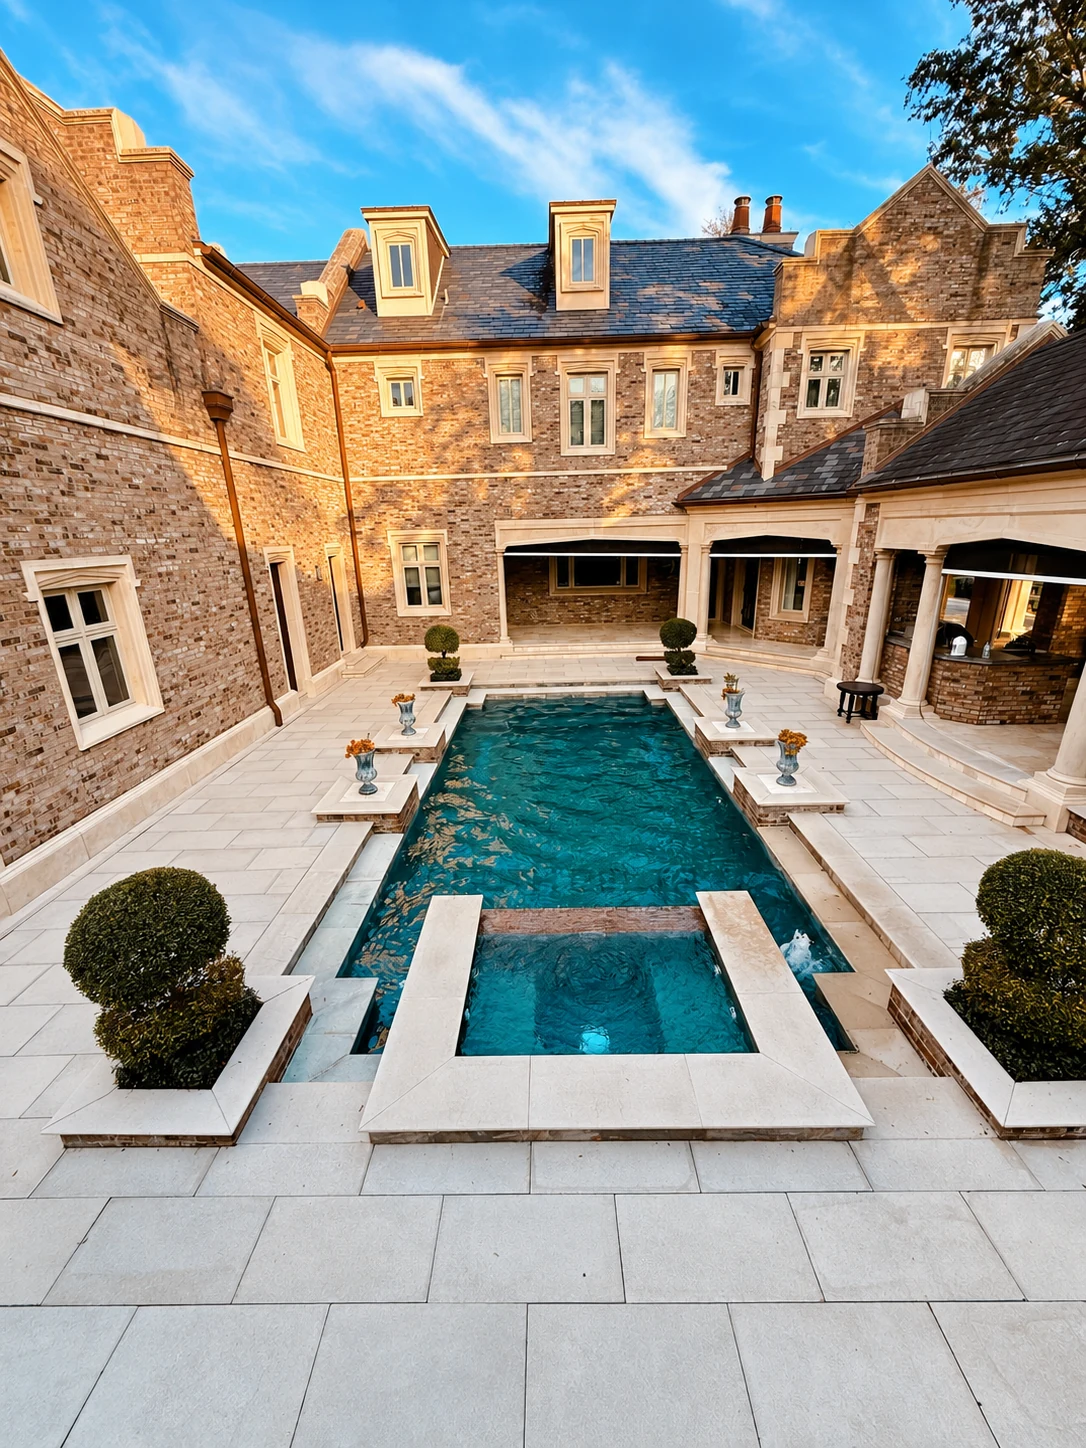
The complete courtyard
Elevated view of a courtyard pool and raised spa surrounded by light rectangular stone paving and brick architecture.
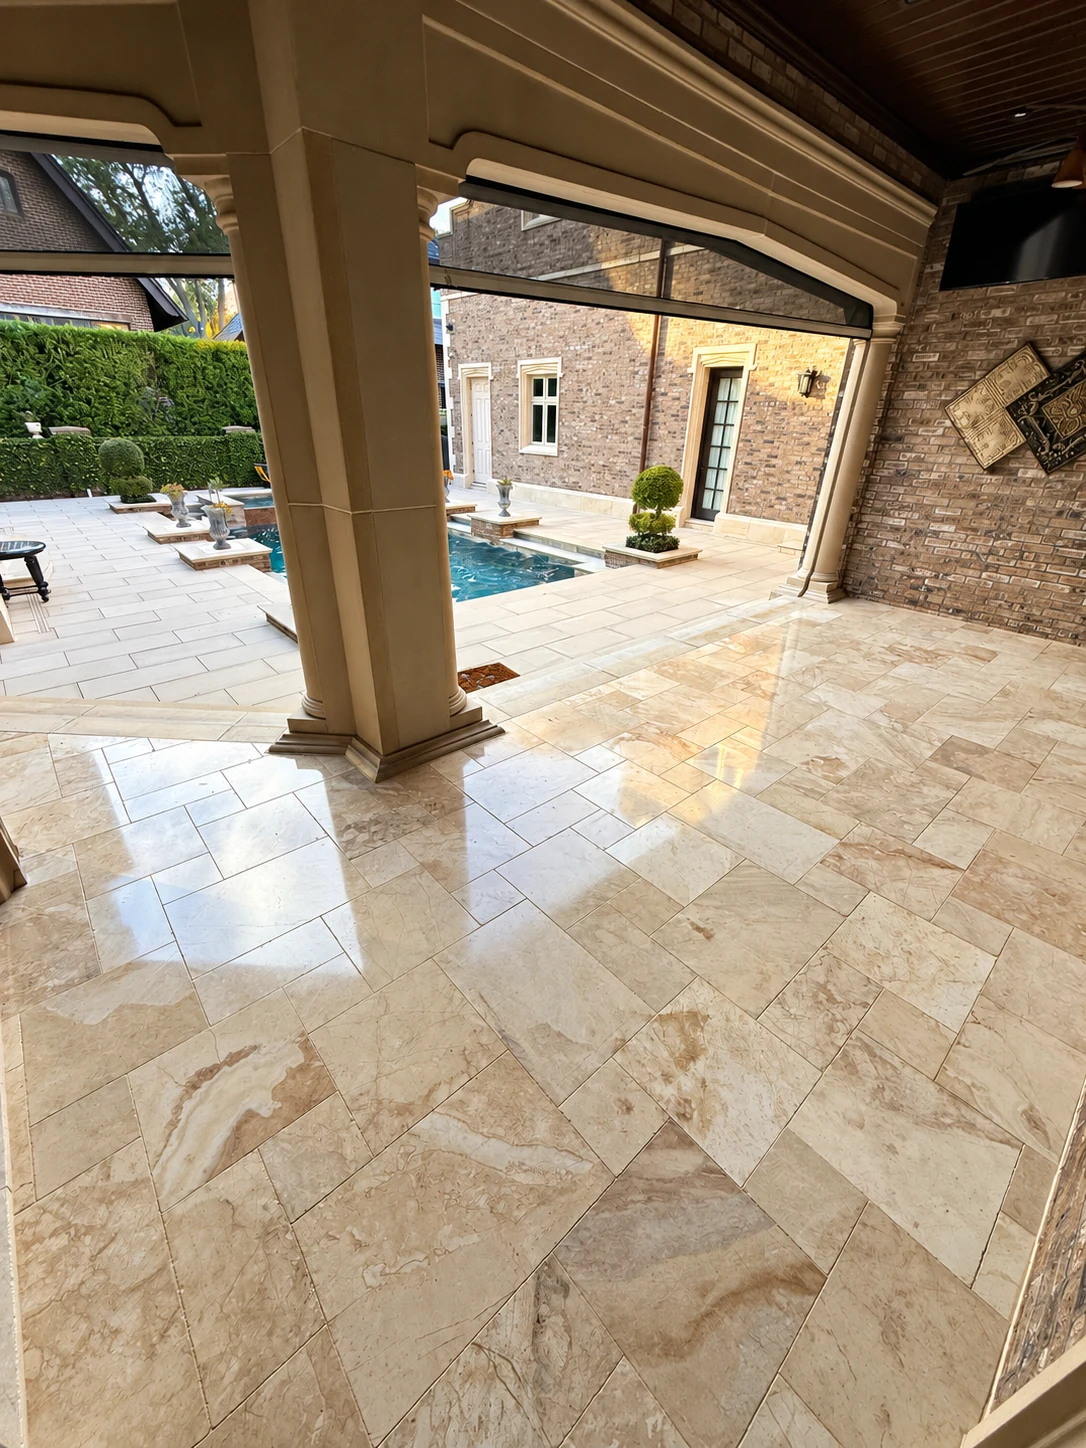
A seamless indoor-outdoor transition
Light stone patio paving extends beneath a covered colonnade and into the sunny courtyard.
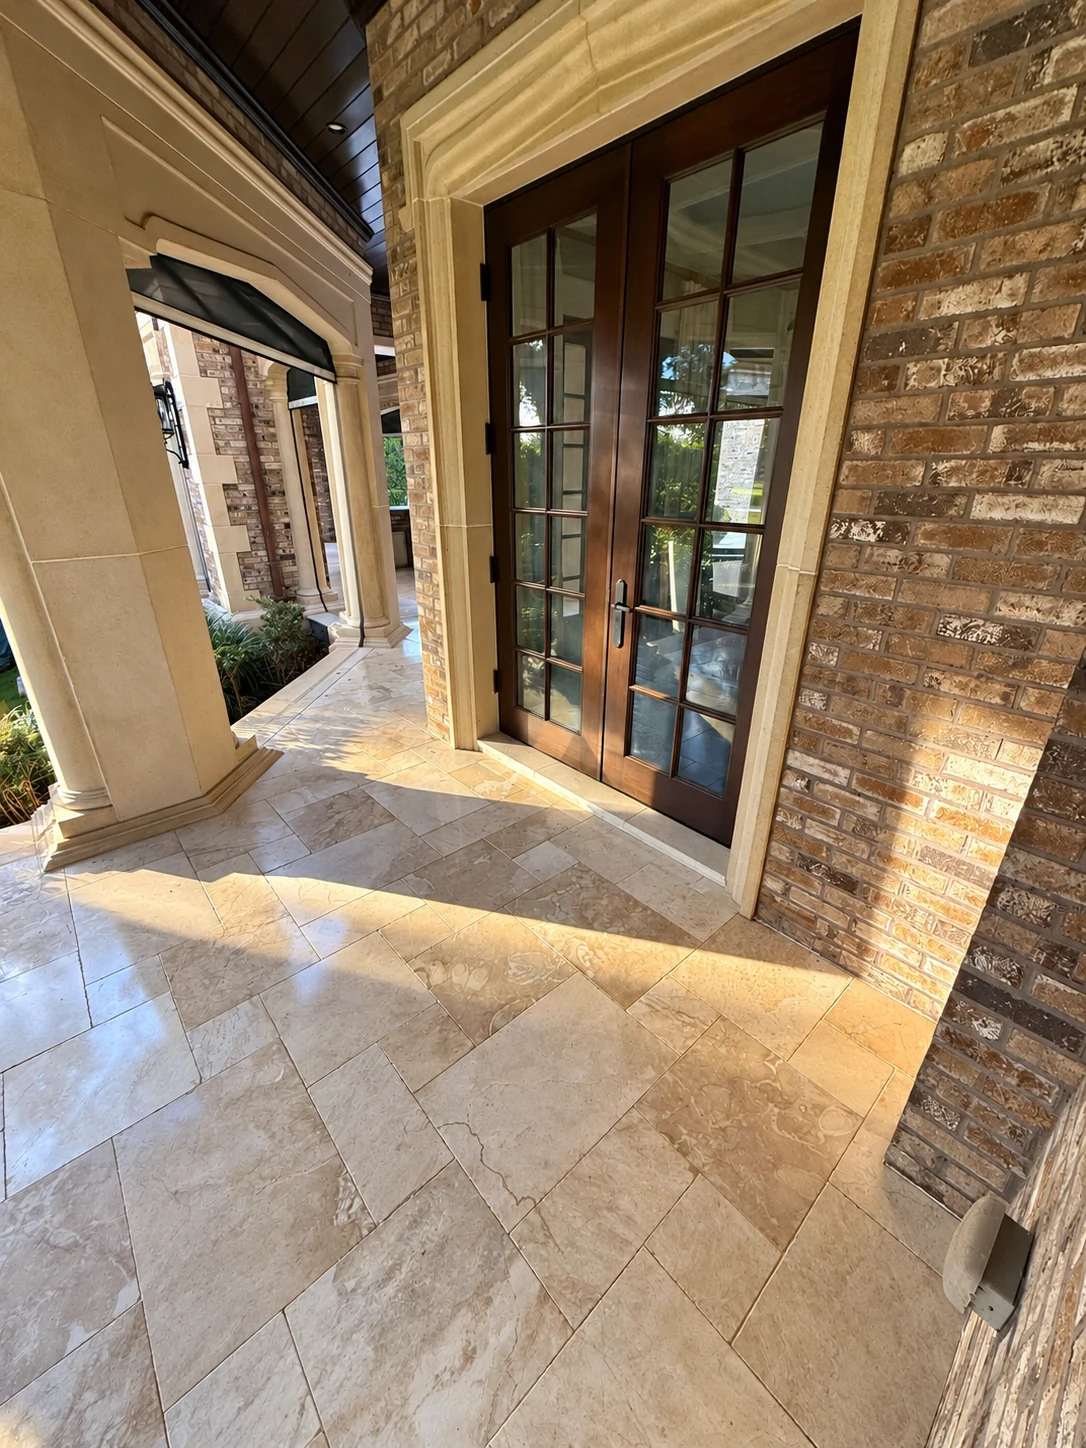
Warm stone, natural light
Warm beige stone paving meets brick walls and tall glass doors beneath the covered patio.
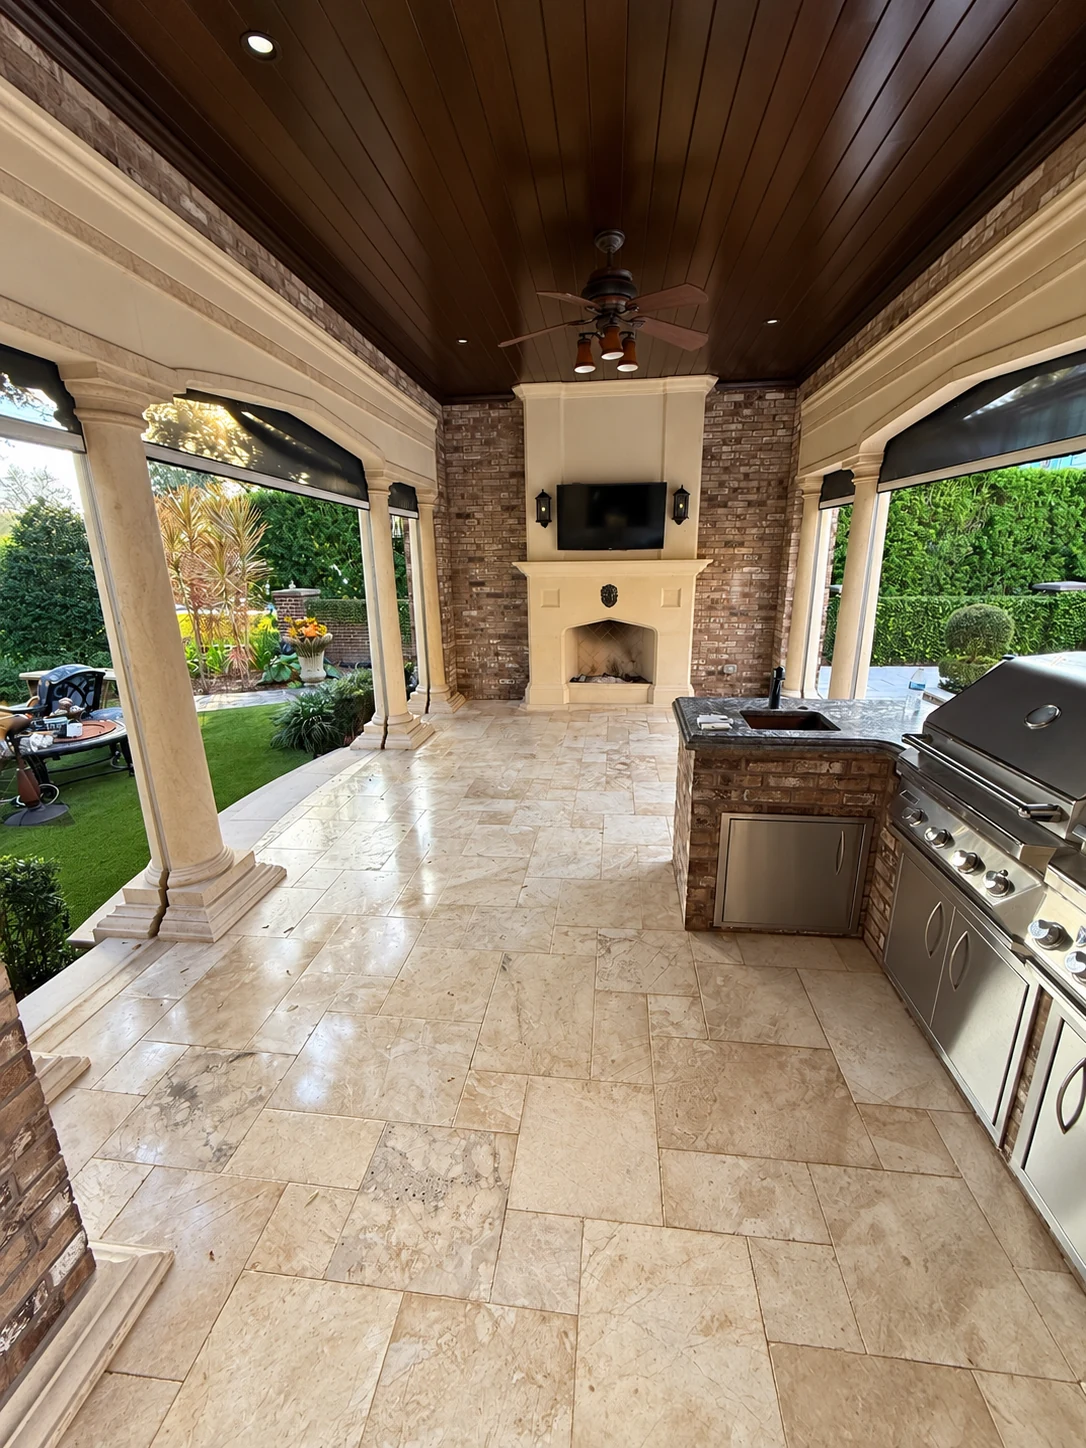
Room to cook and gather
Covered outdoor kitchen and fireplace with large light stone pavers beneath a wood ceiling.
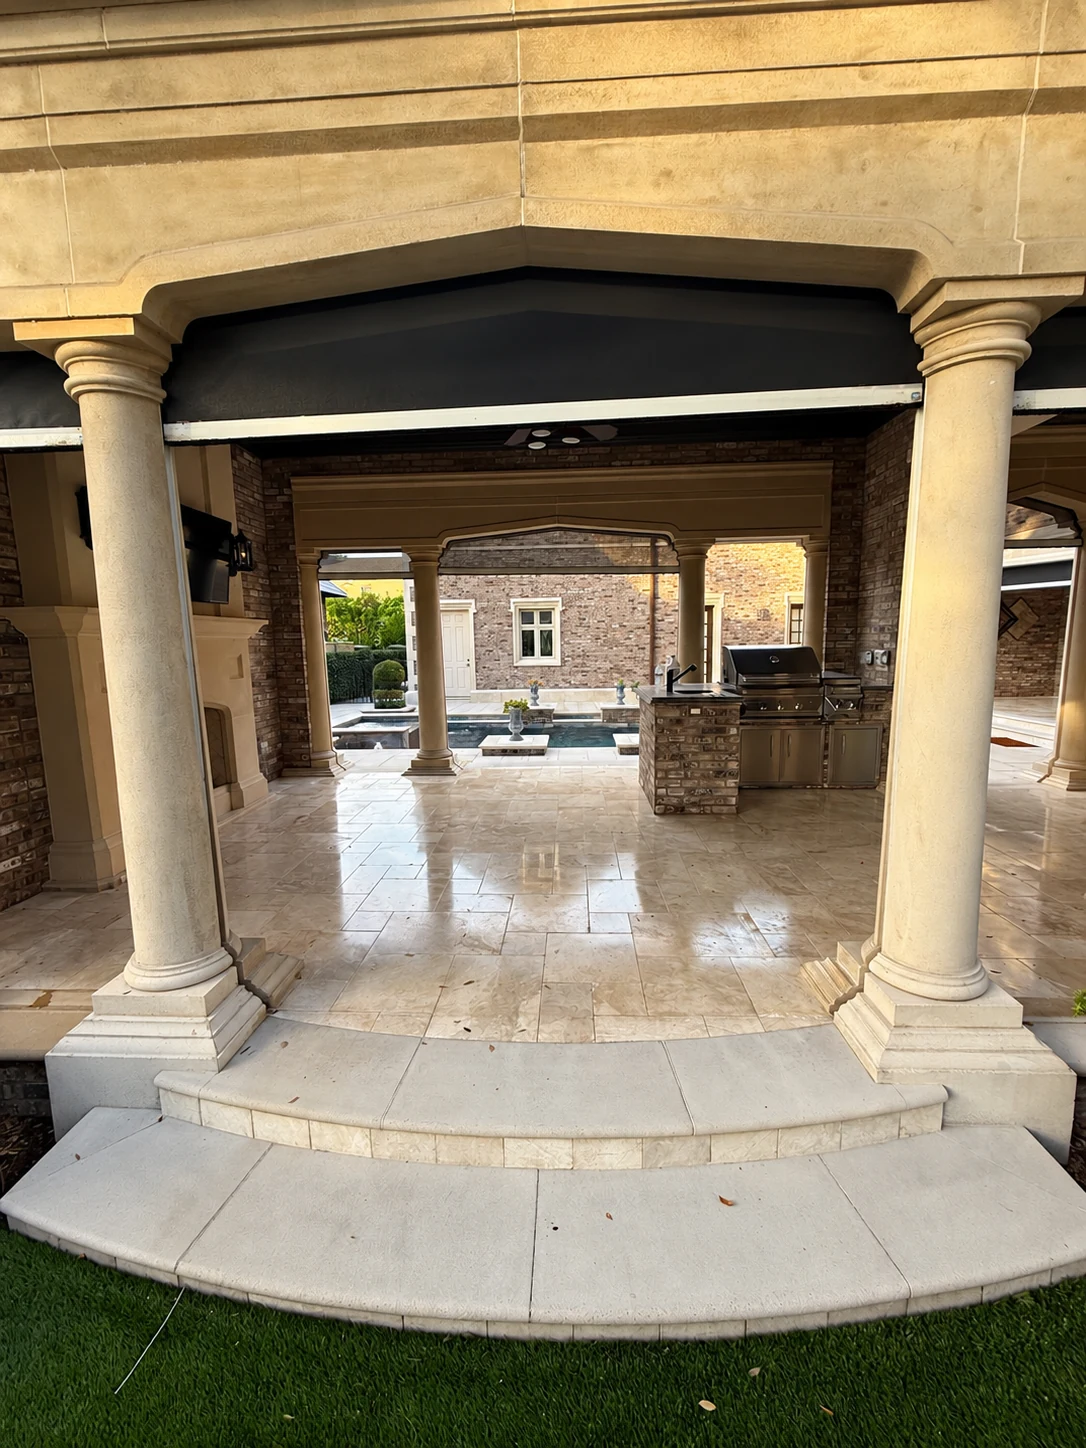
Details that bring it together
Curved stone steps connect the lawn with the covered patio, framed by columns and a brick fireplace.
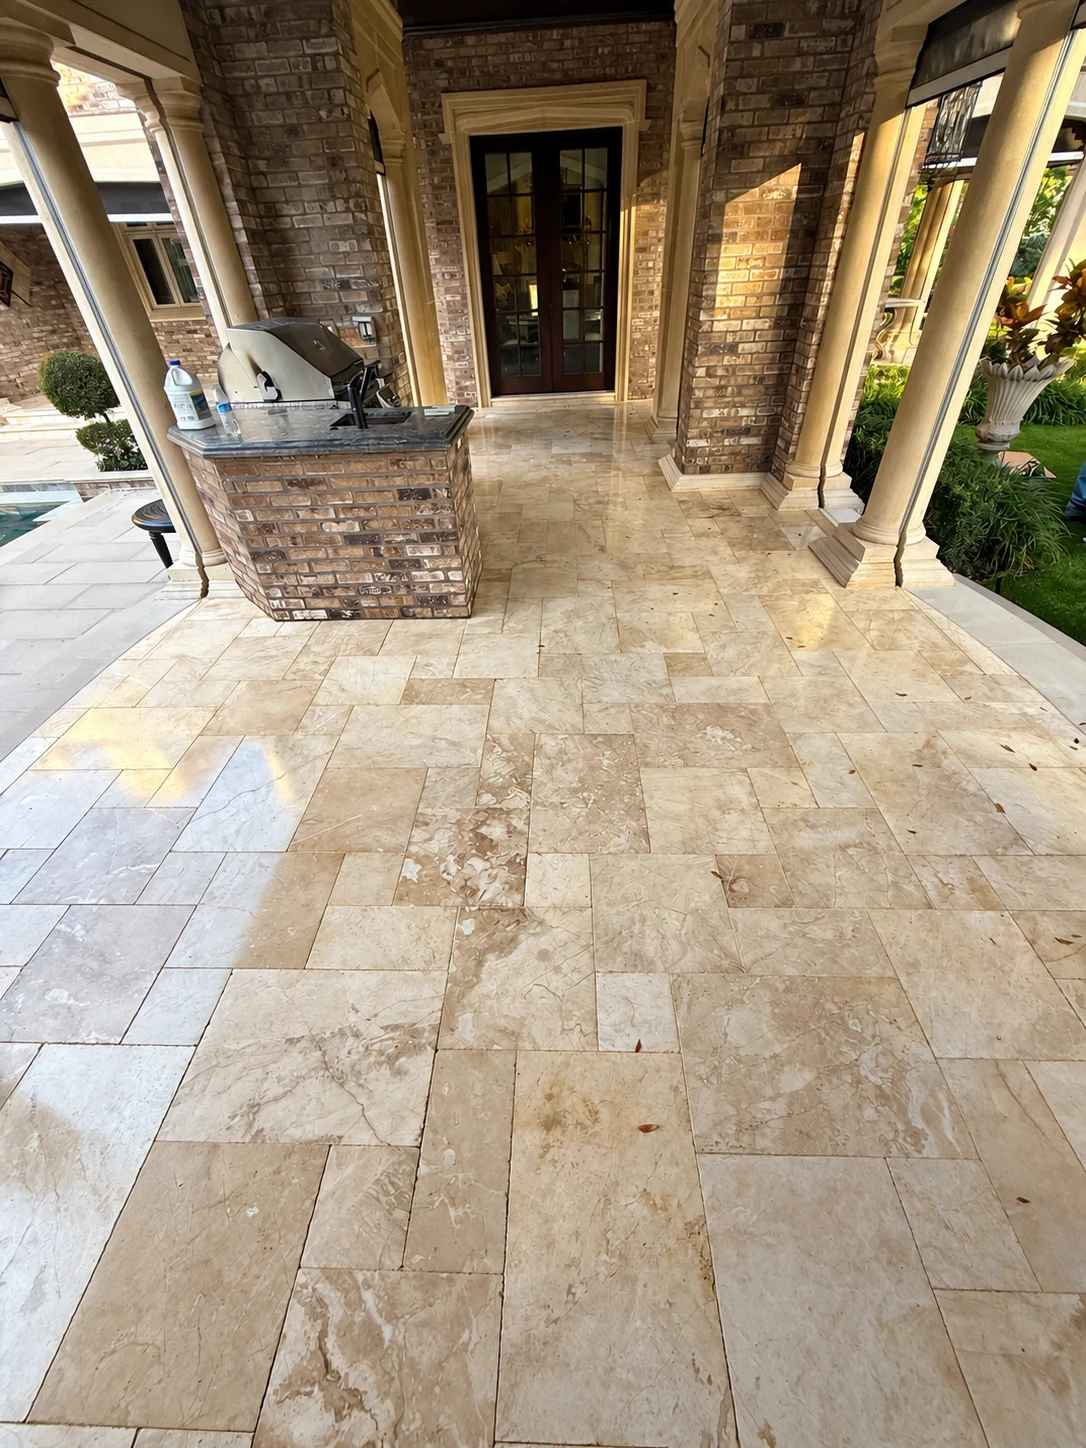
A considered finish
Stone paving surrounds the outdoor kitchen island and follows the columns along the covered patio.
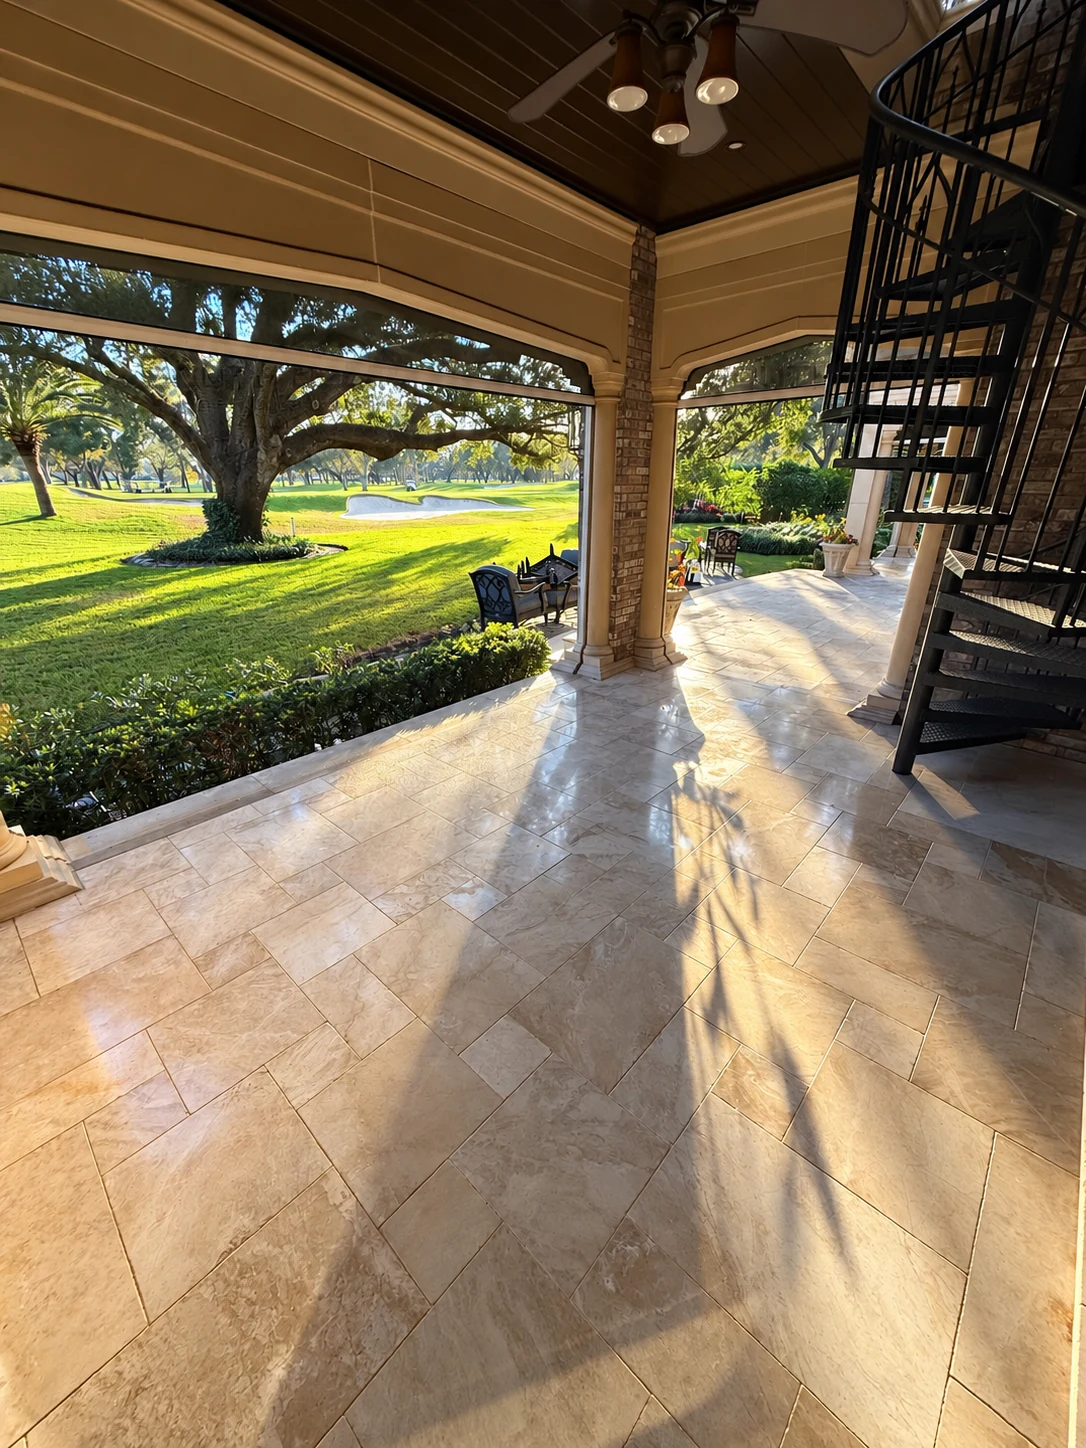
The golden-hour view
Sunlight and shadows fall across light patio paving beside a spiral staircase and landscaped lawn.
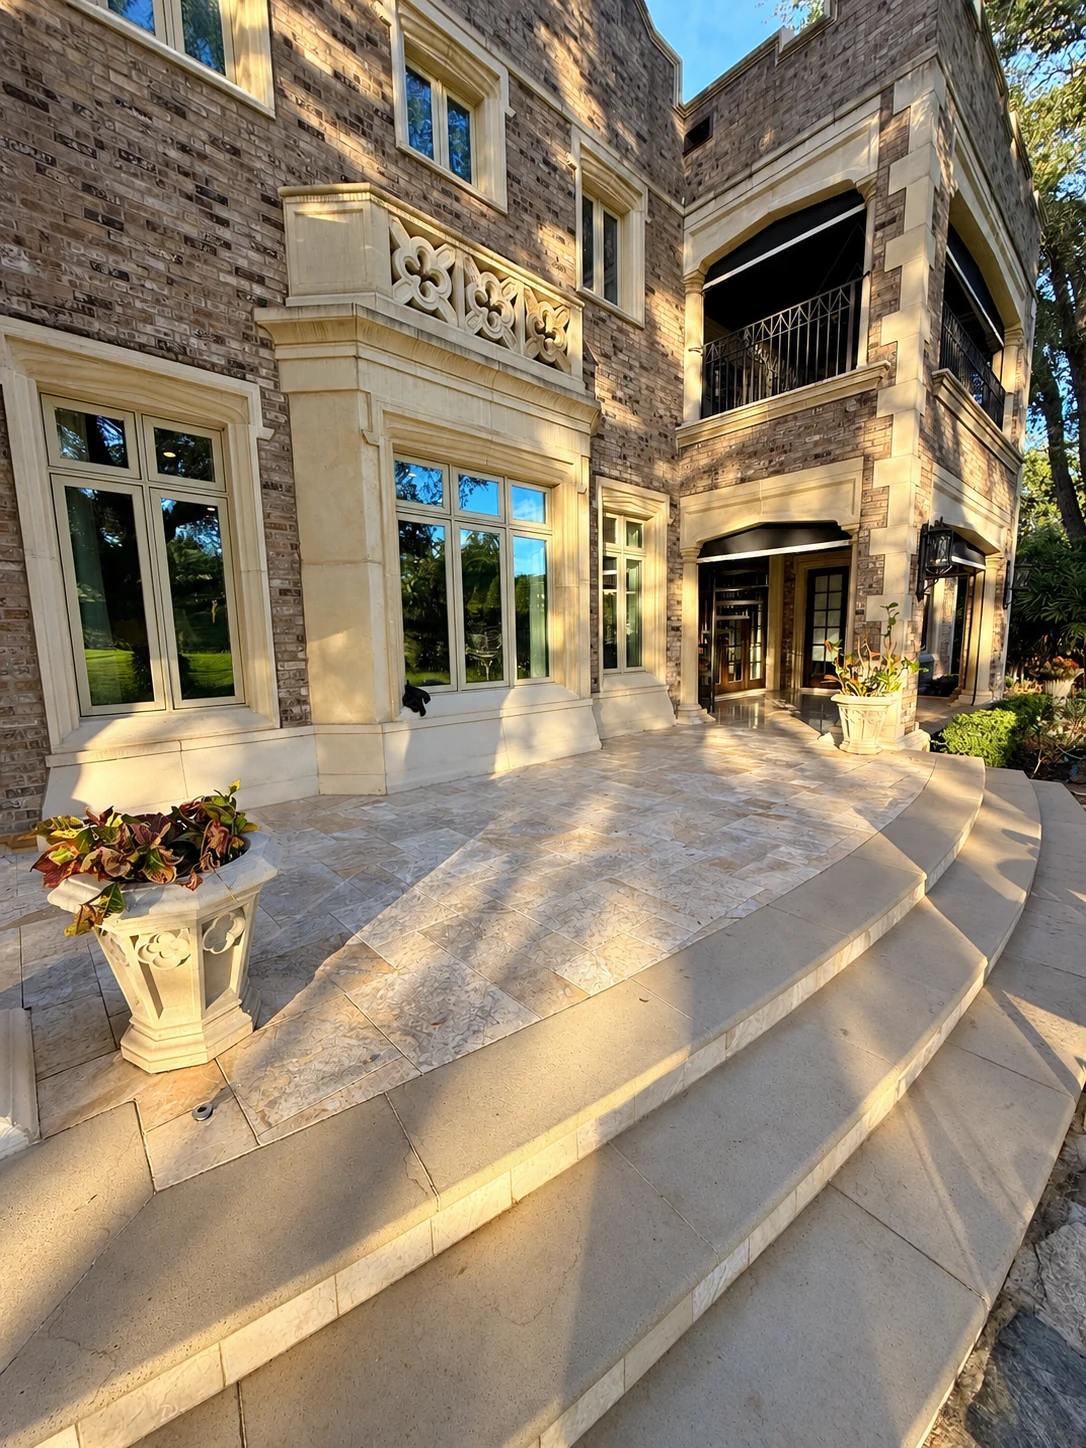
Architecture meets outdoor living
Light stone courtyard paving reflects the afternoon sun beside tall windows and brick walls.
02 WATERFRONT POOL DECK
Poolside, with a waterfront view.
A richly patterned stone deck follows the pool’s curved edge and connects the water with relaxed seating areas. Gray, cream and brown tones give this waterfront setting its character.
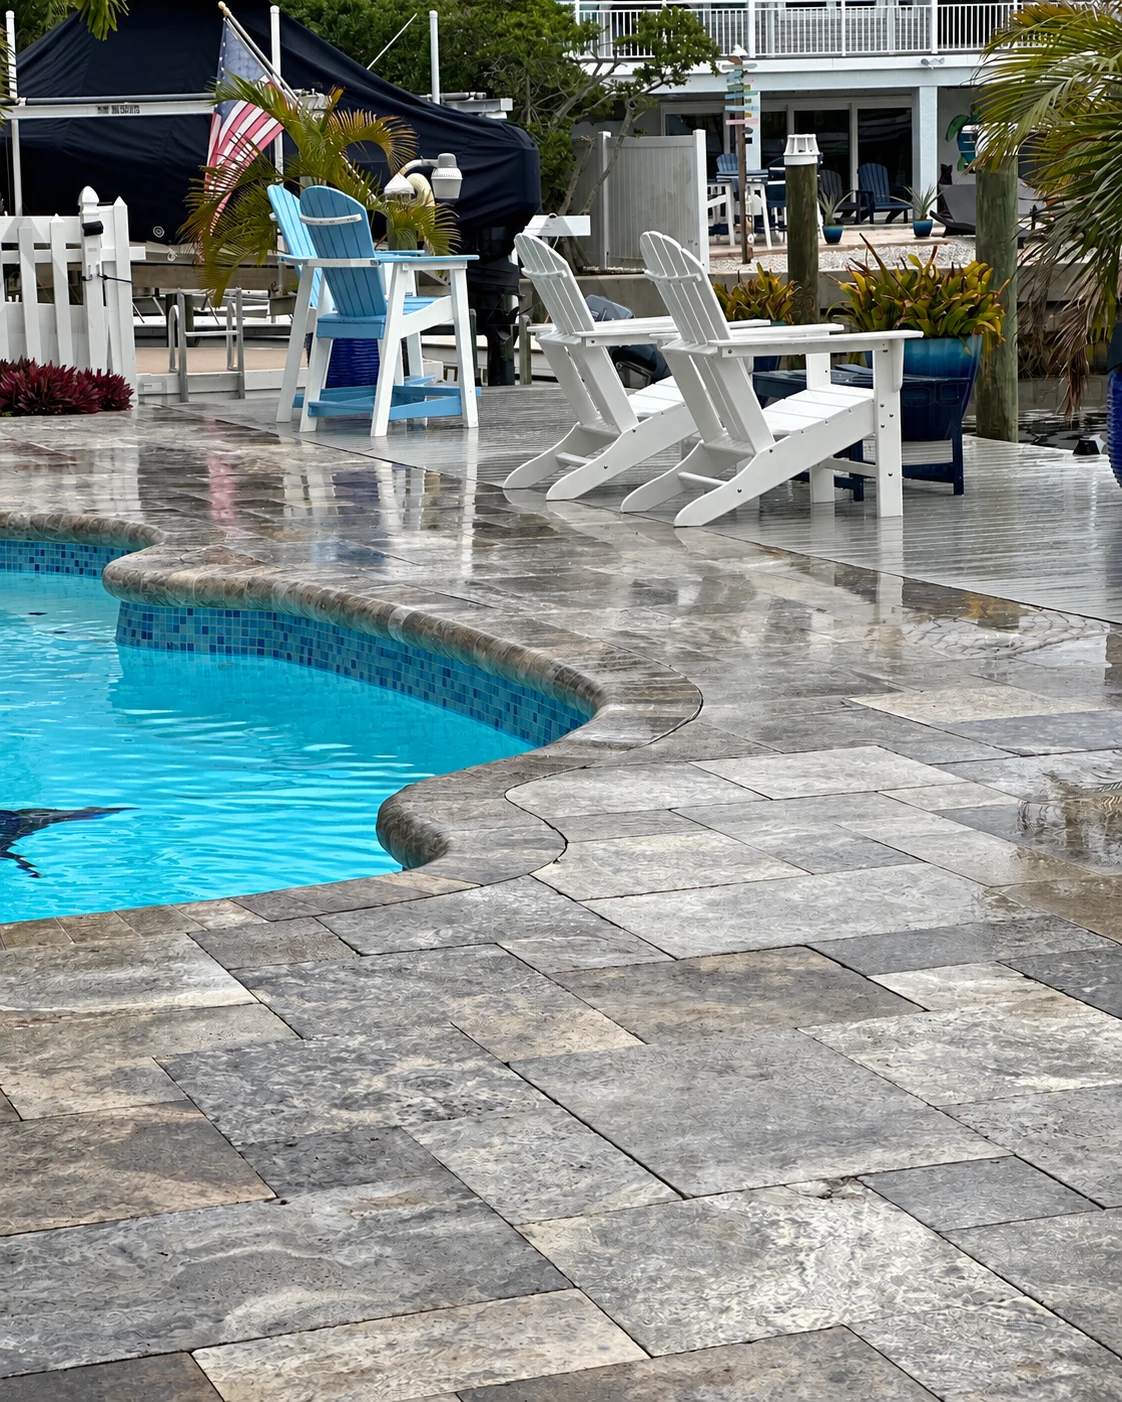
A natural flow around the pool
Variegated stone pool deck with curved coping, turquoise water and white Adirondack chairs beside the waterfront.
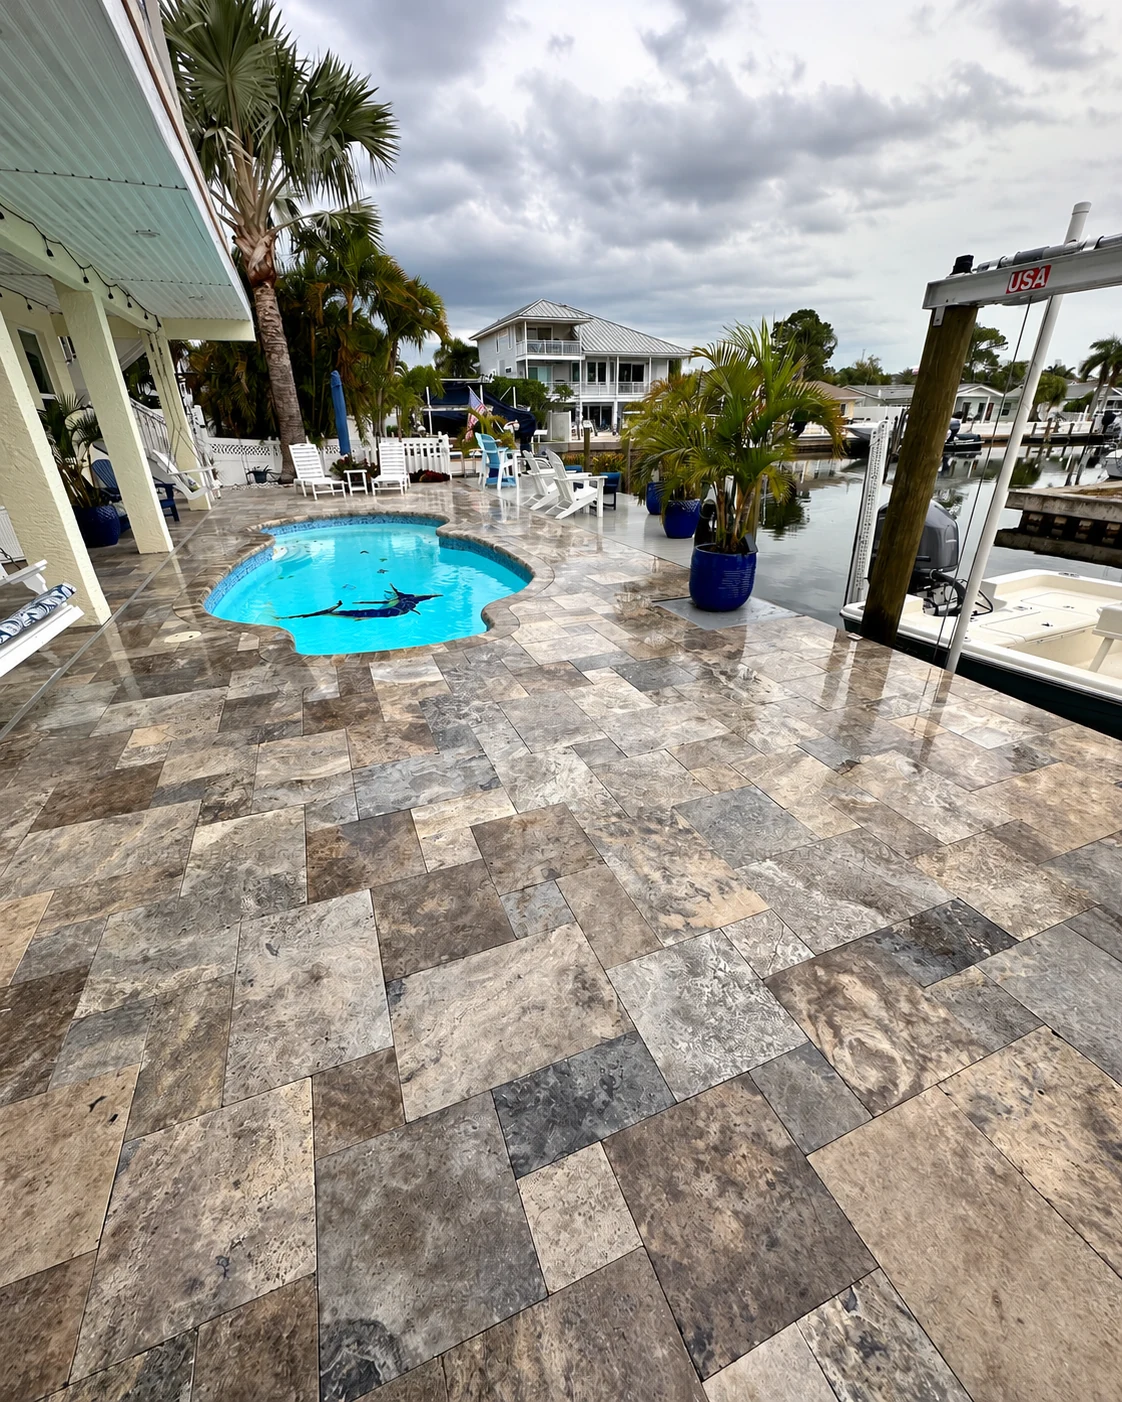
The whole outdoor space
Wide view of the patterned pool deck, freeform pool, palm planters and adjoining boat dock.
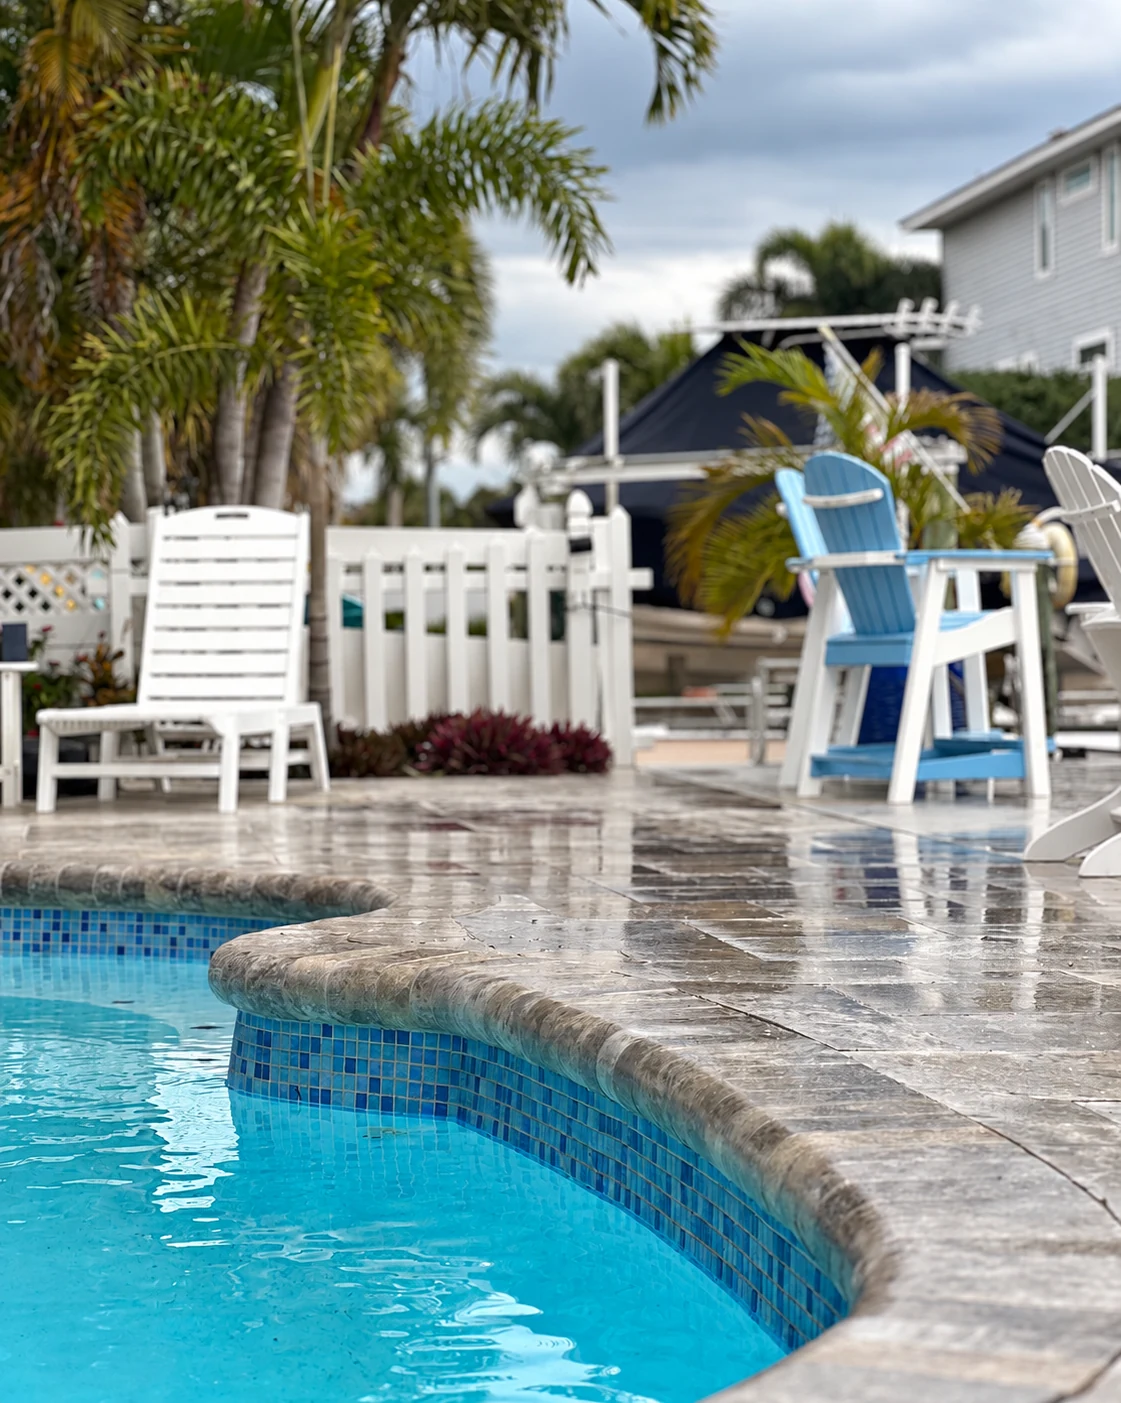
Texture, right down to the edge
Close view of rounded pool coping and gray stone paving, with blue pool tile and seating in the background.
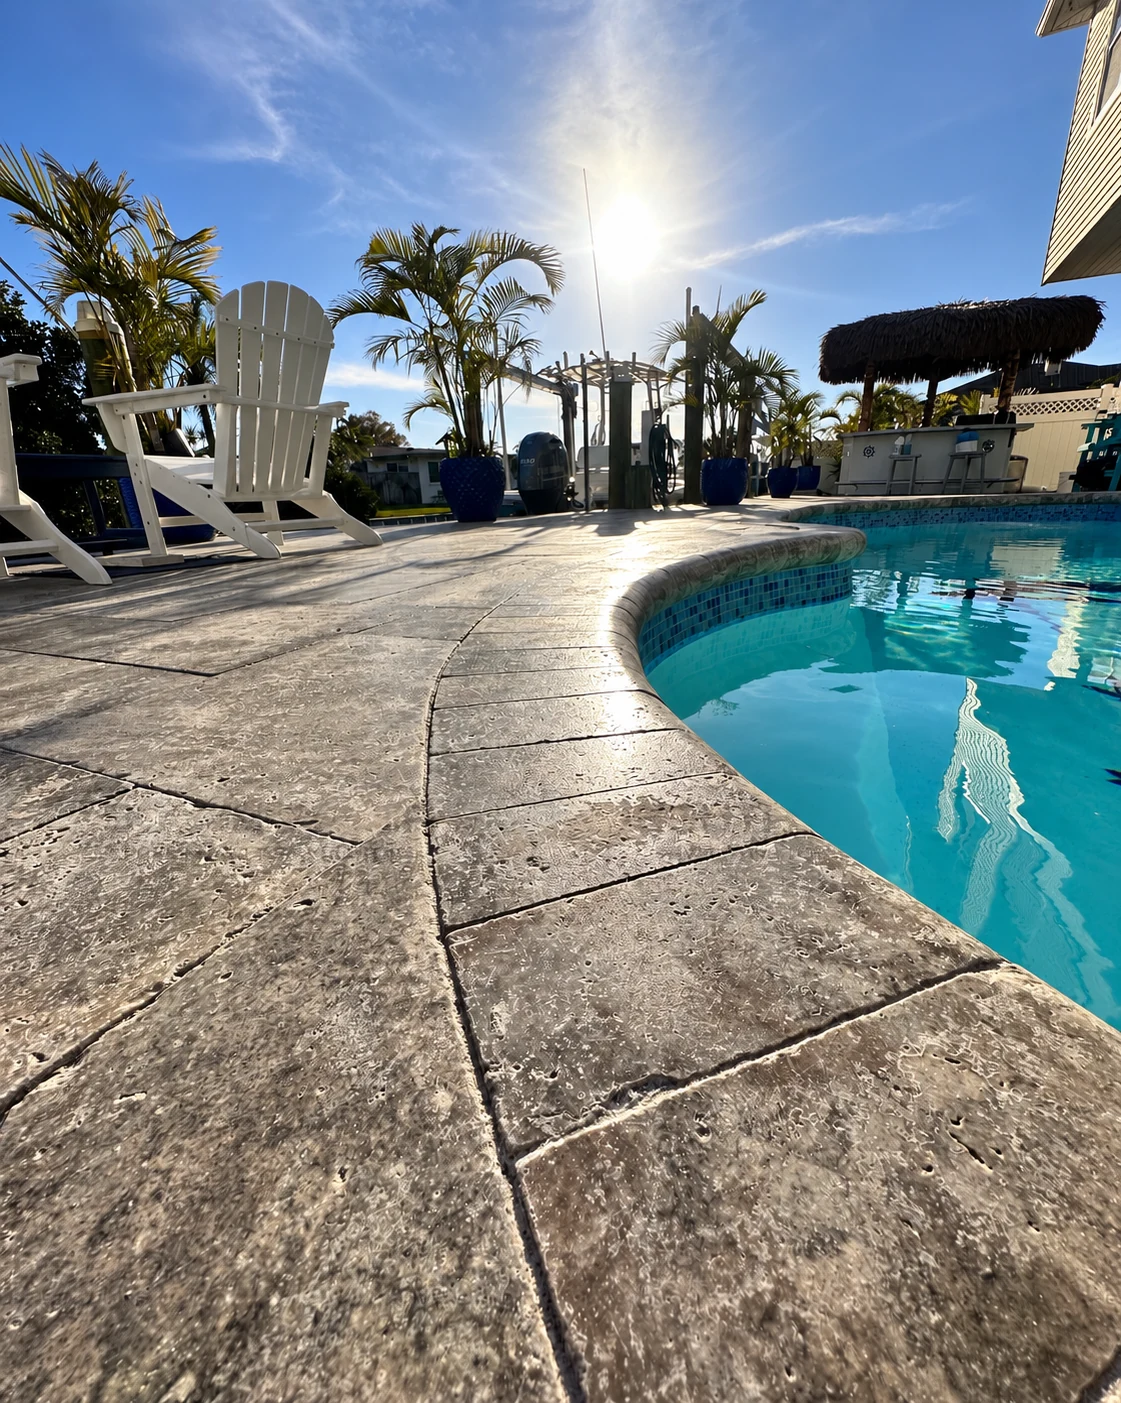
Made for slow afternoons
Low view along the curved stone pool edge toward white chairs, palms and a shaded outdoor bar in afternoon sunlight.
03 DRIVEWAY & GARDEN WALKWAYS
A welcoming way home.
Gray pavers and darker borders define a welcoming entrance, driveway and winding garden paths. The layout frames planted lawn areas and connects each part of the front yard.
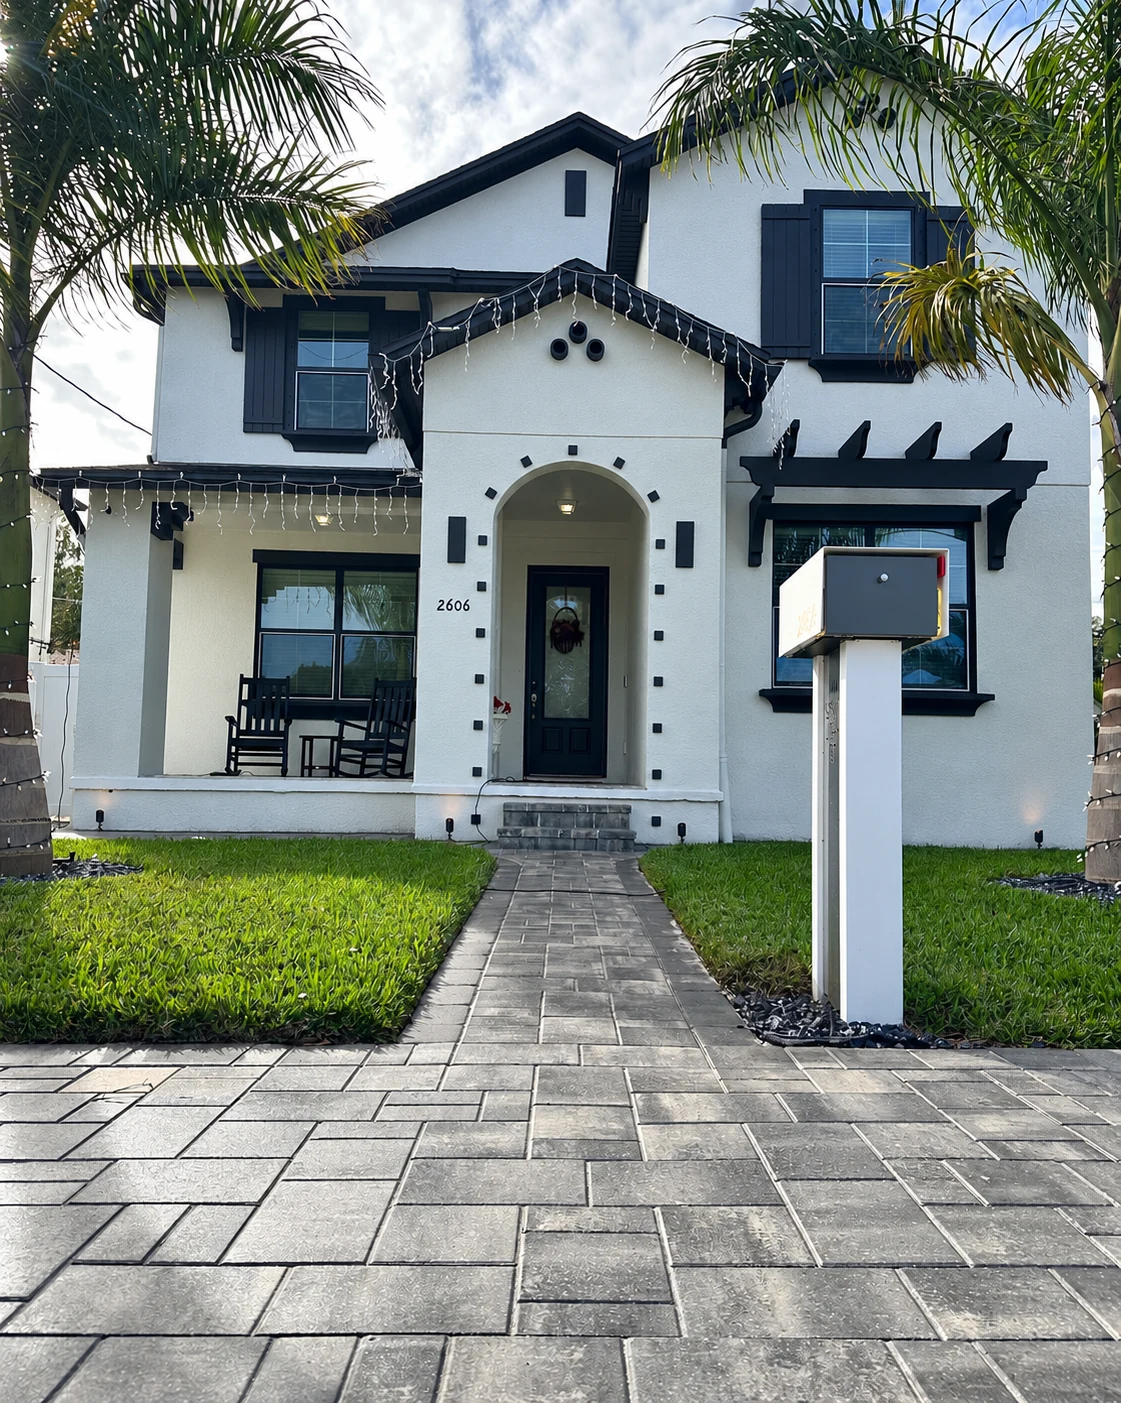
First impressions, thoughtfully paved
Gray paver entrance path leads toward a white home with dark shutters and palm-lined lawn areas.
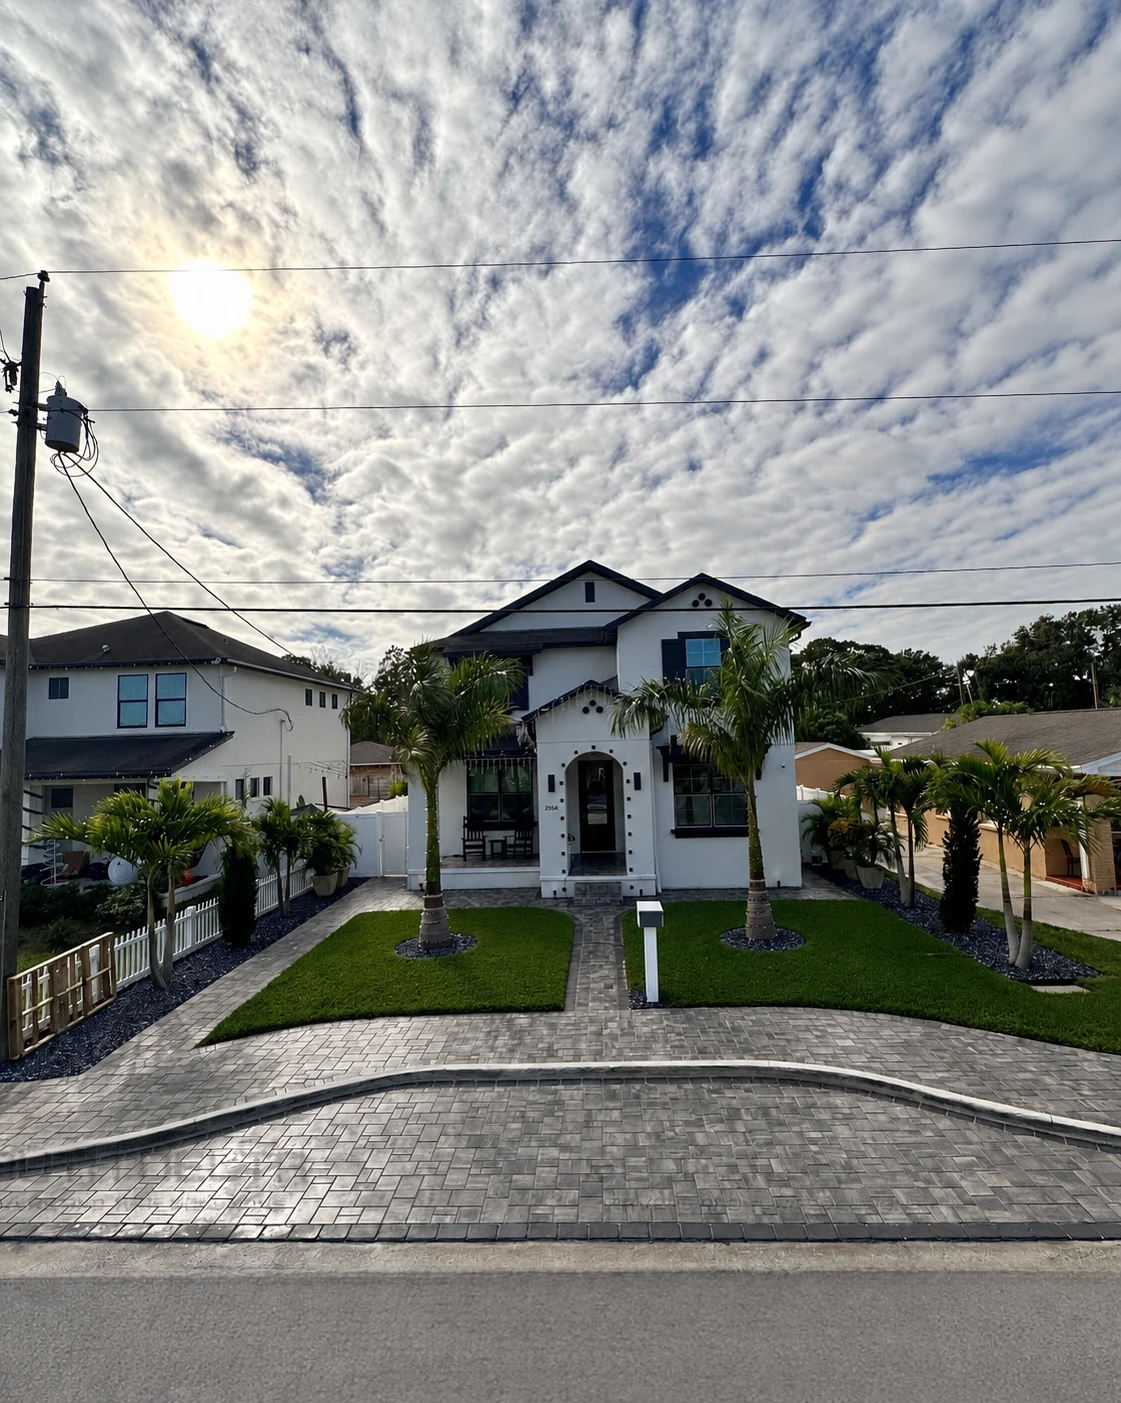
A connected front-yard layout
Front view of the home, curved paver driveway and gray walkways connecting the entrance and garden.
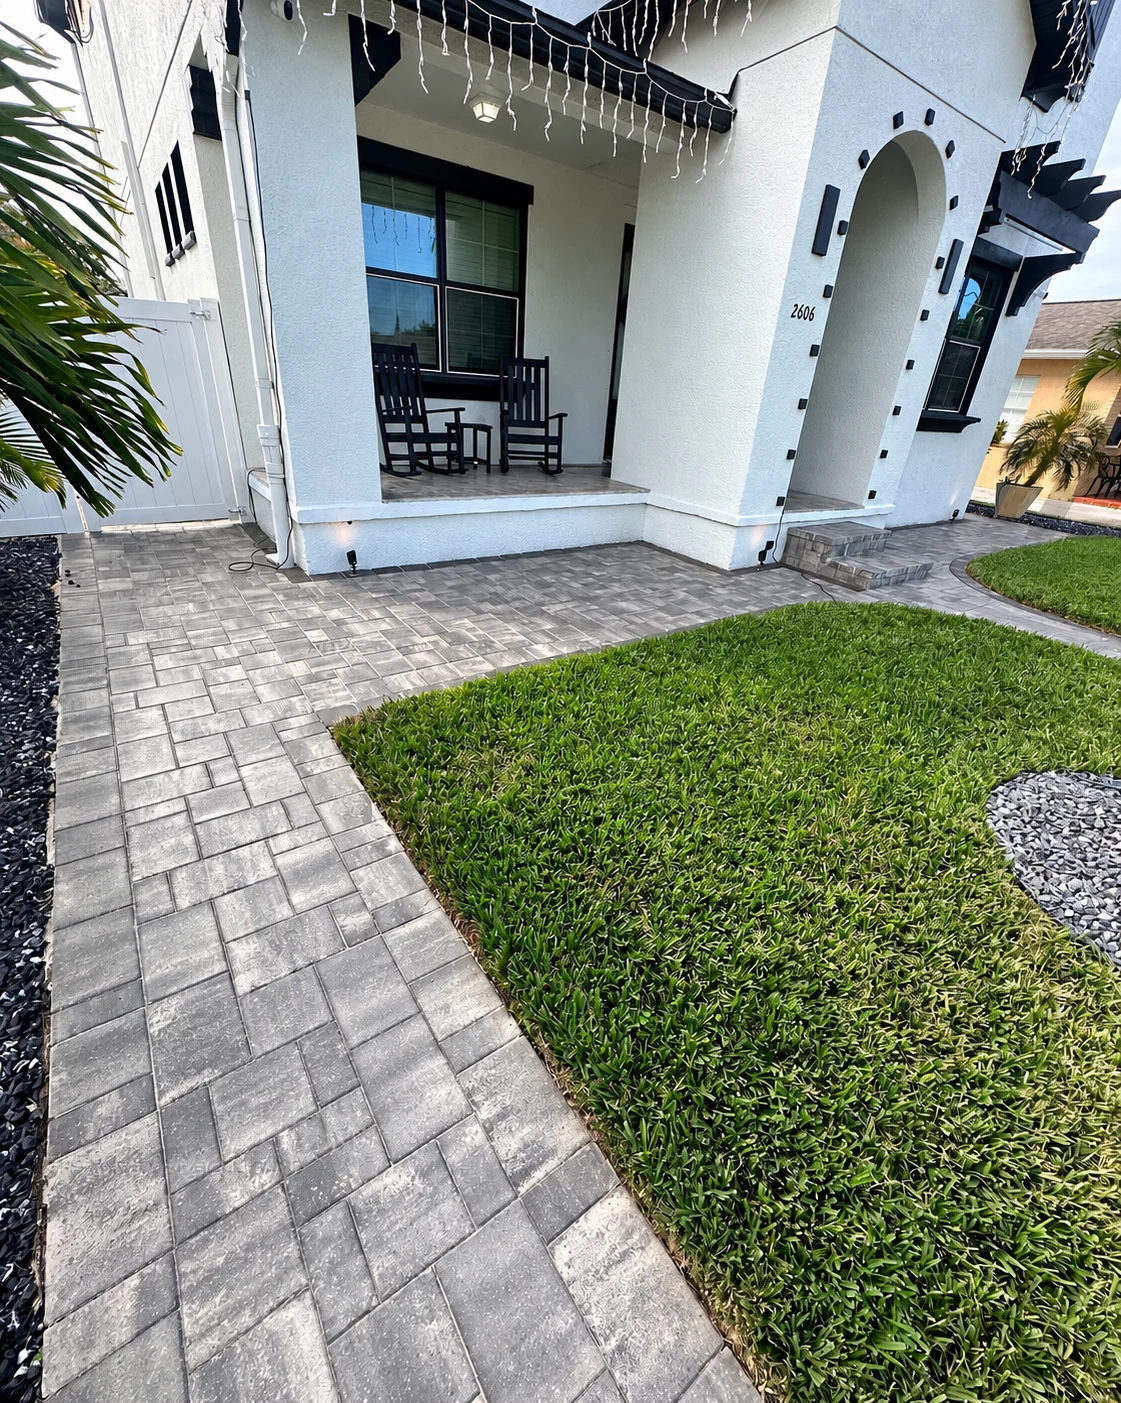
Every corner considered
Gray paver path wraps around the covered front porch and meets the entrance steps beside the lawn.
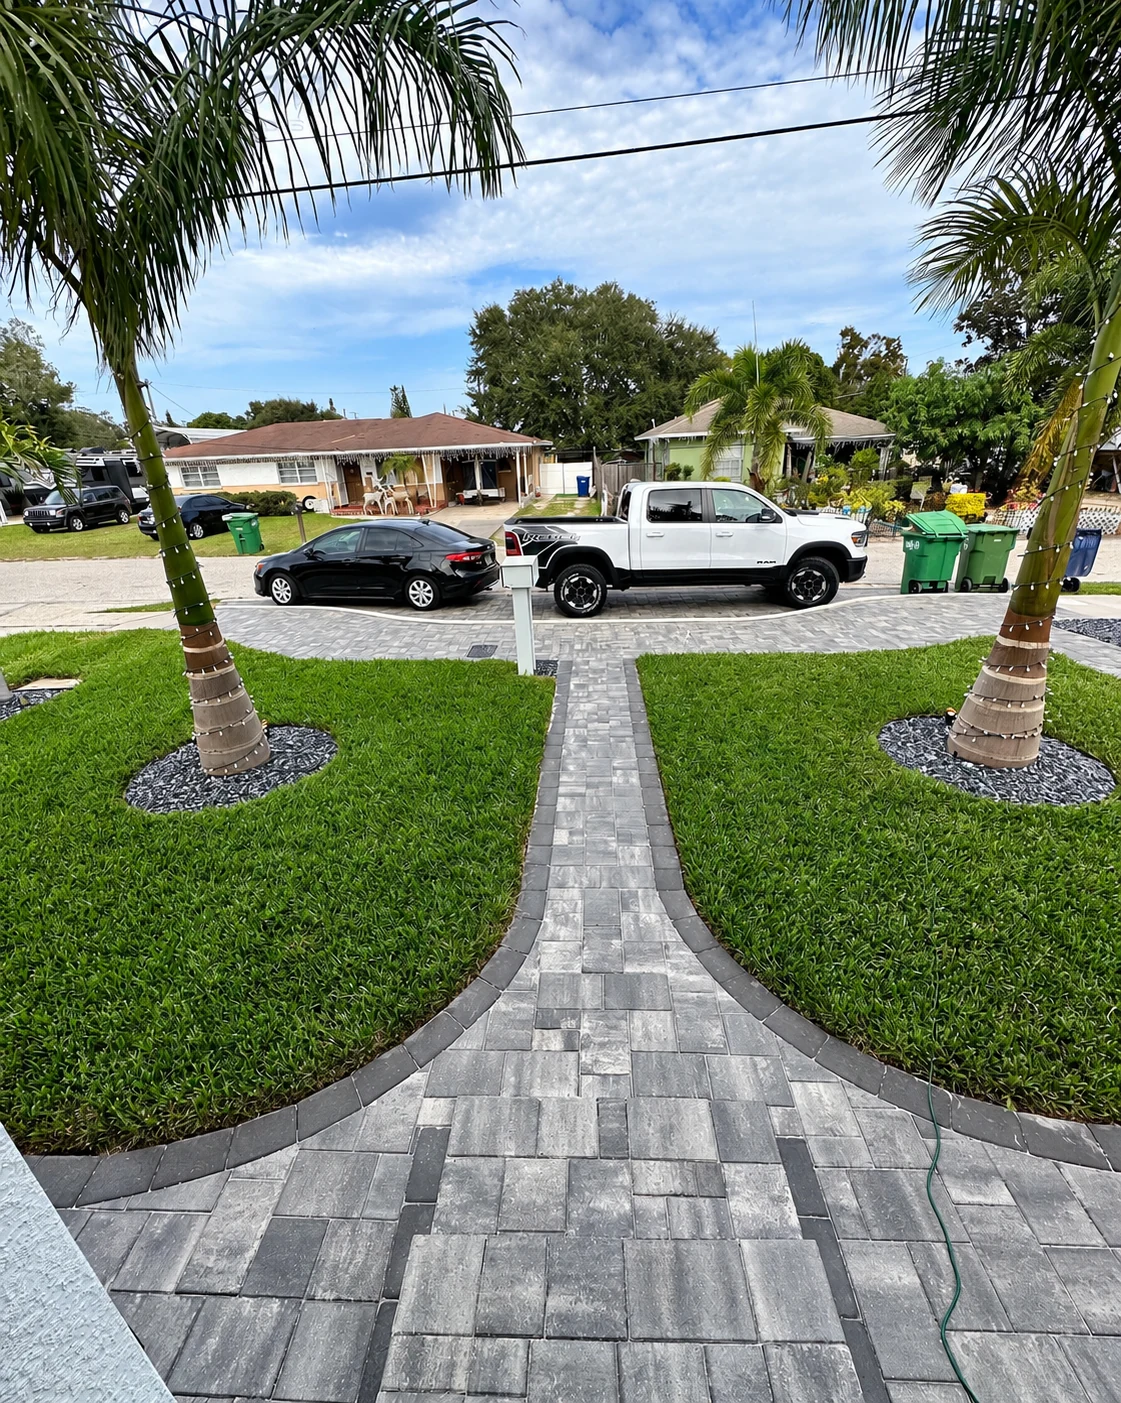
A clear path to the street
Straight gray paver walkway connects the porch to the driveway between two palms and planted lawn areas.
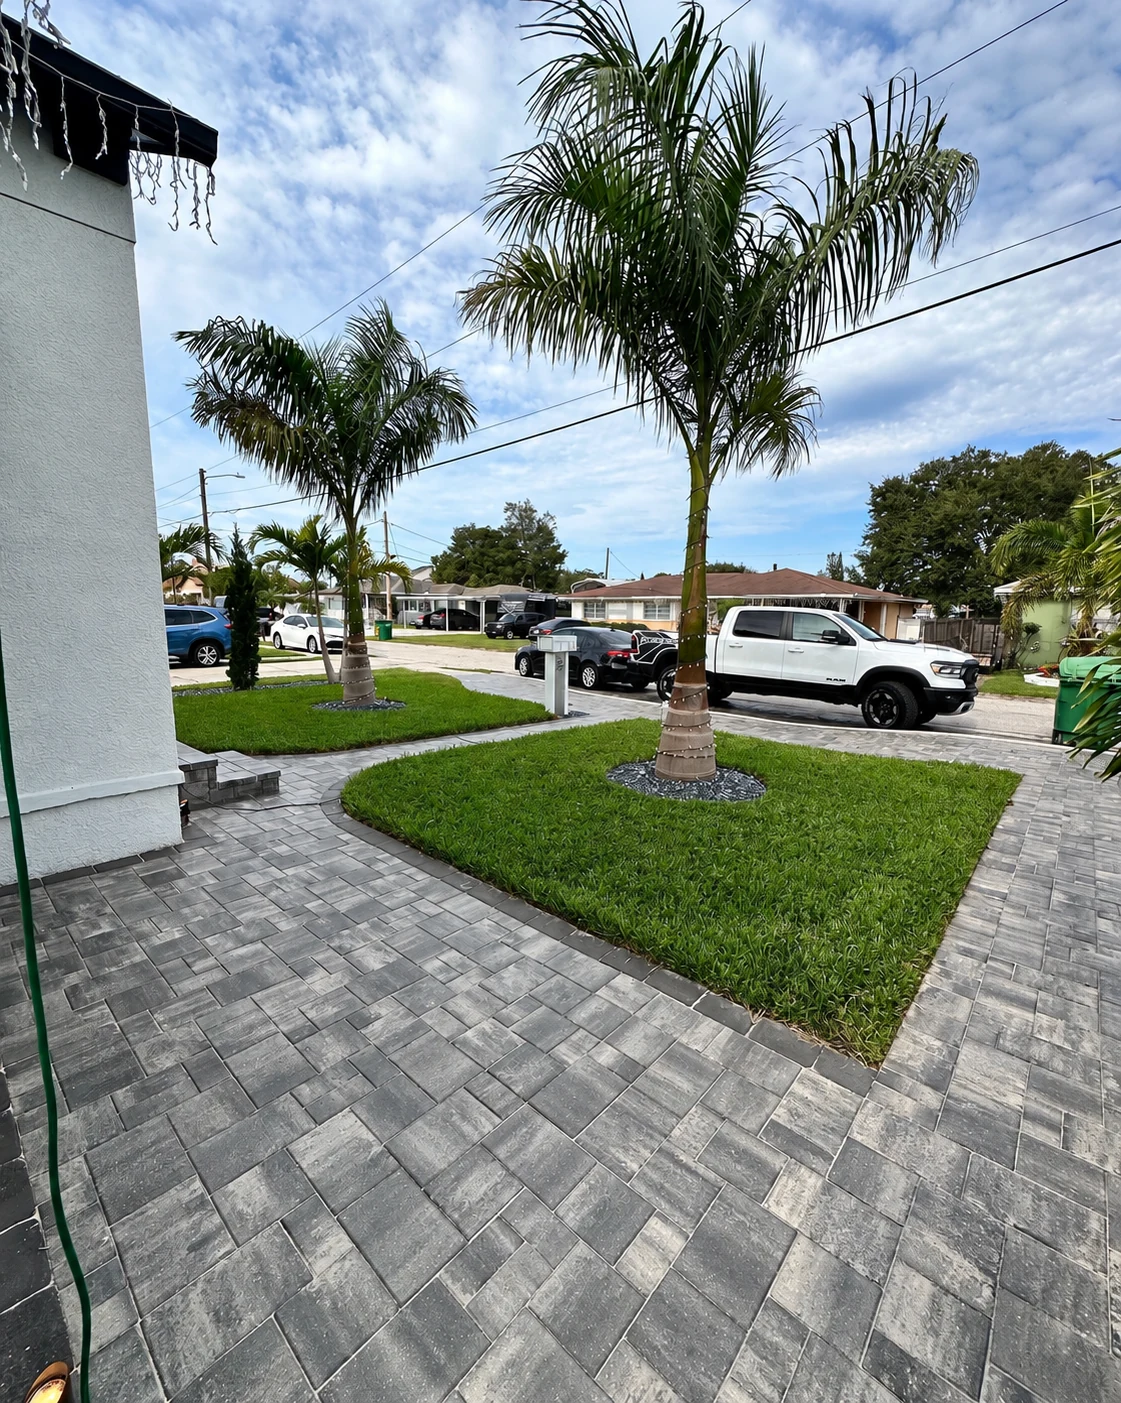
Soft curves, clean borders
Curved gray walkway with dark edge pavers wraps around a palm and green lawn near the front steps.
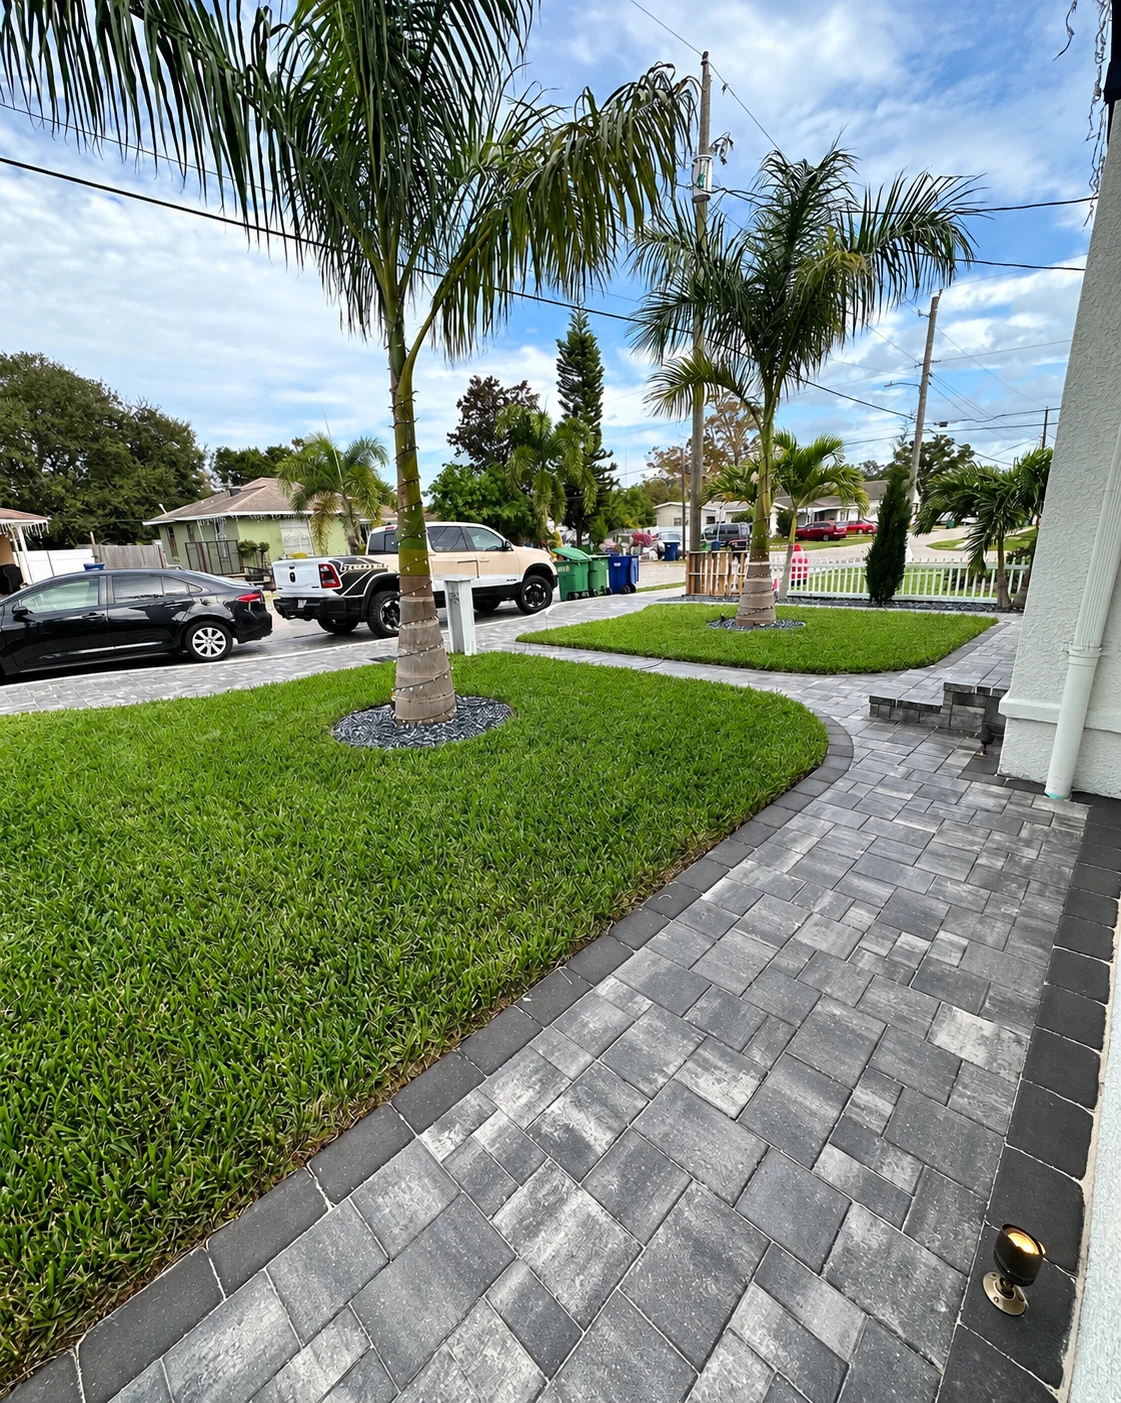
A garden with room to move
Gray paver garden path follows a curved lawn edge beside palms, landscape lighting and the white house.
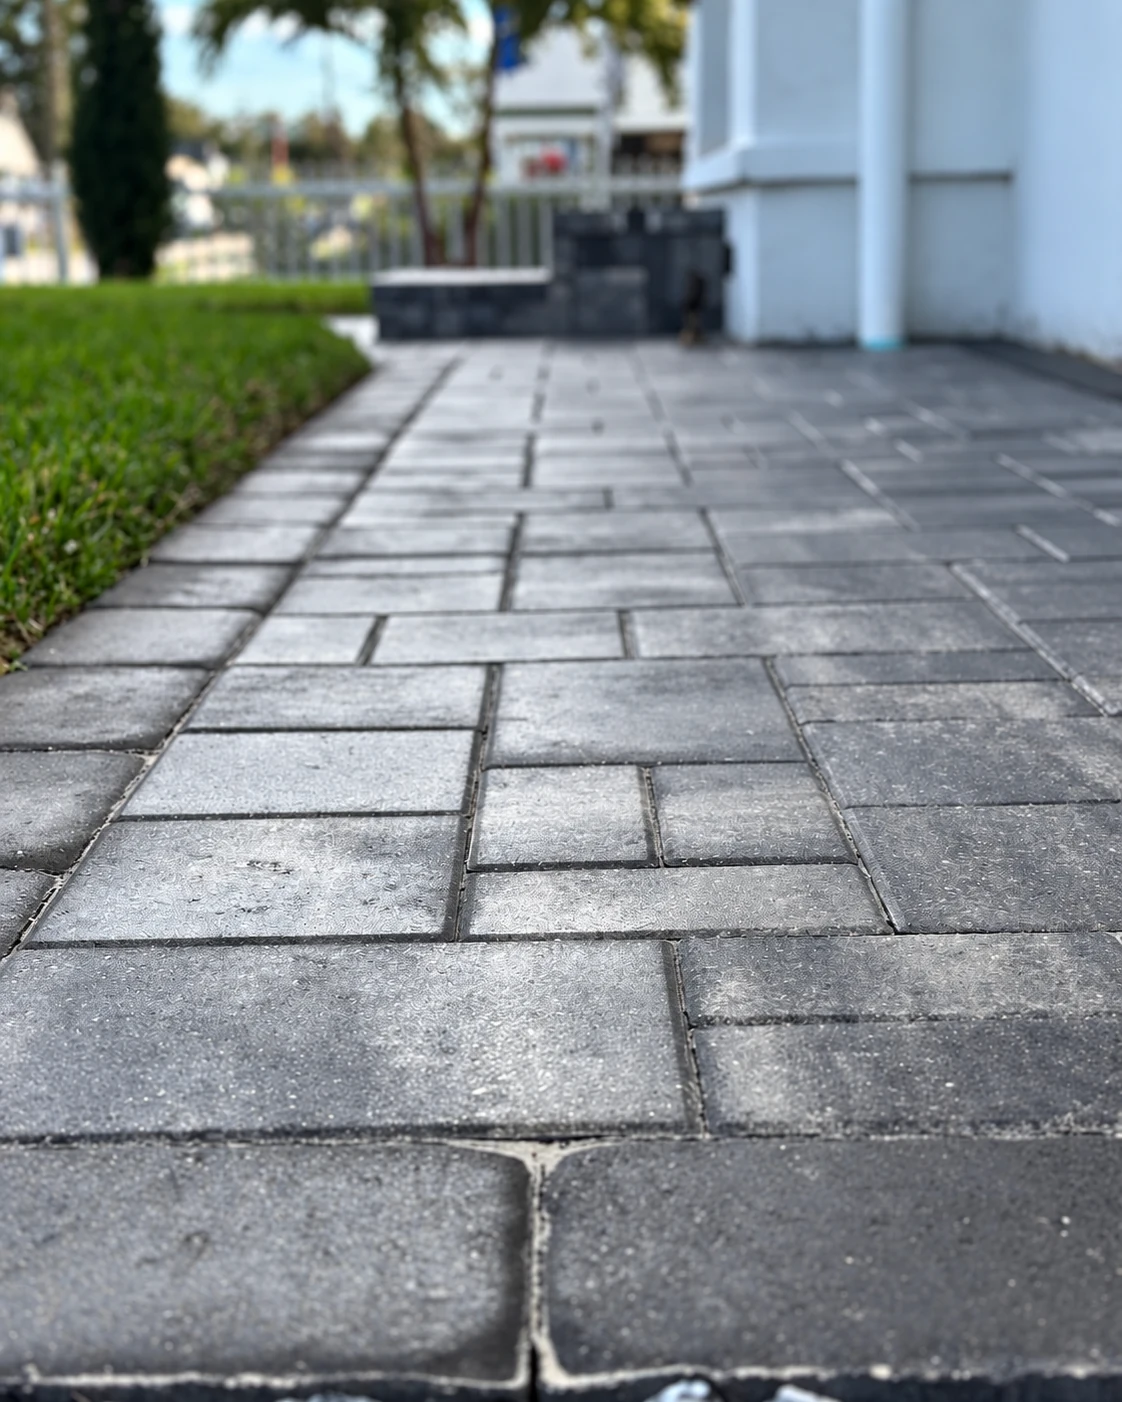
The finish up close
Close-up of rectangular gray pavers and dark joints leading toward the front steps, with the background softly blurred.
04 COASTAL PAVER DRIVEWAY
A fresh approach to coastal living.
Warm neutral pavers form a broad driveway and connect the home to the street. Consistent paving patterns and landscaped edges give the approach a clean, cohesive look.
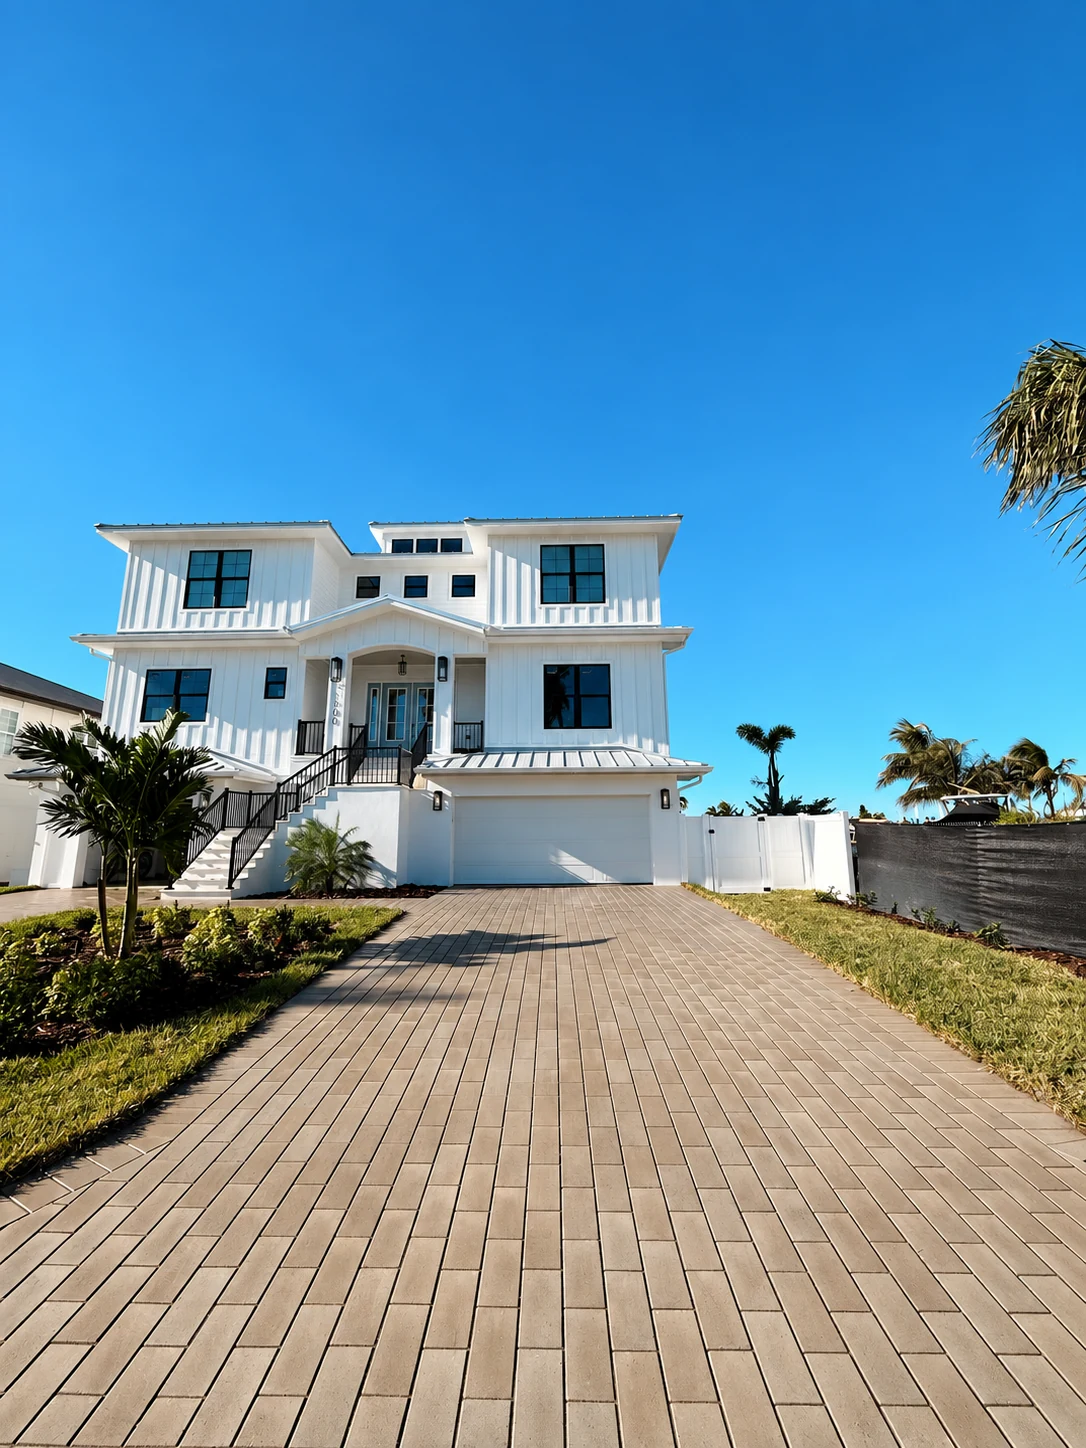
A driveway that welcomes you in
Broad tan paver driveway leads toward a white coastal-style home under a clear blue sky.
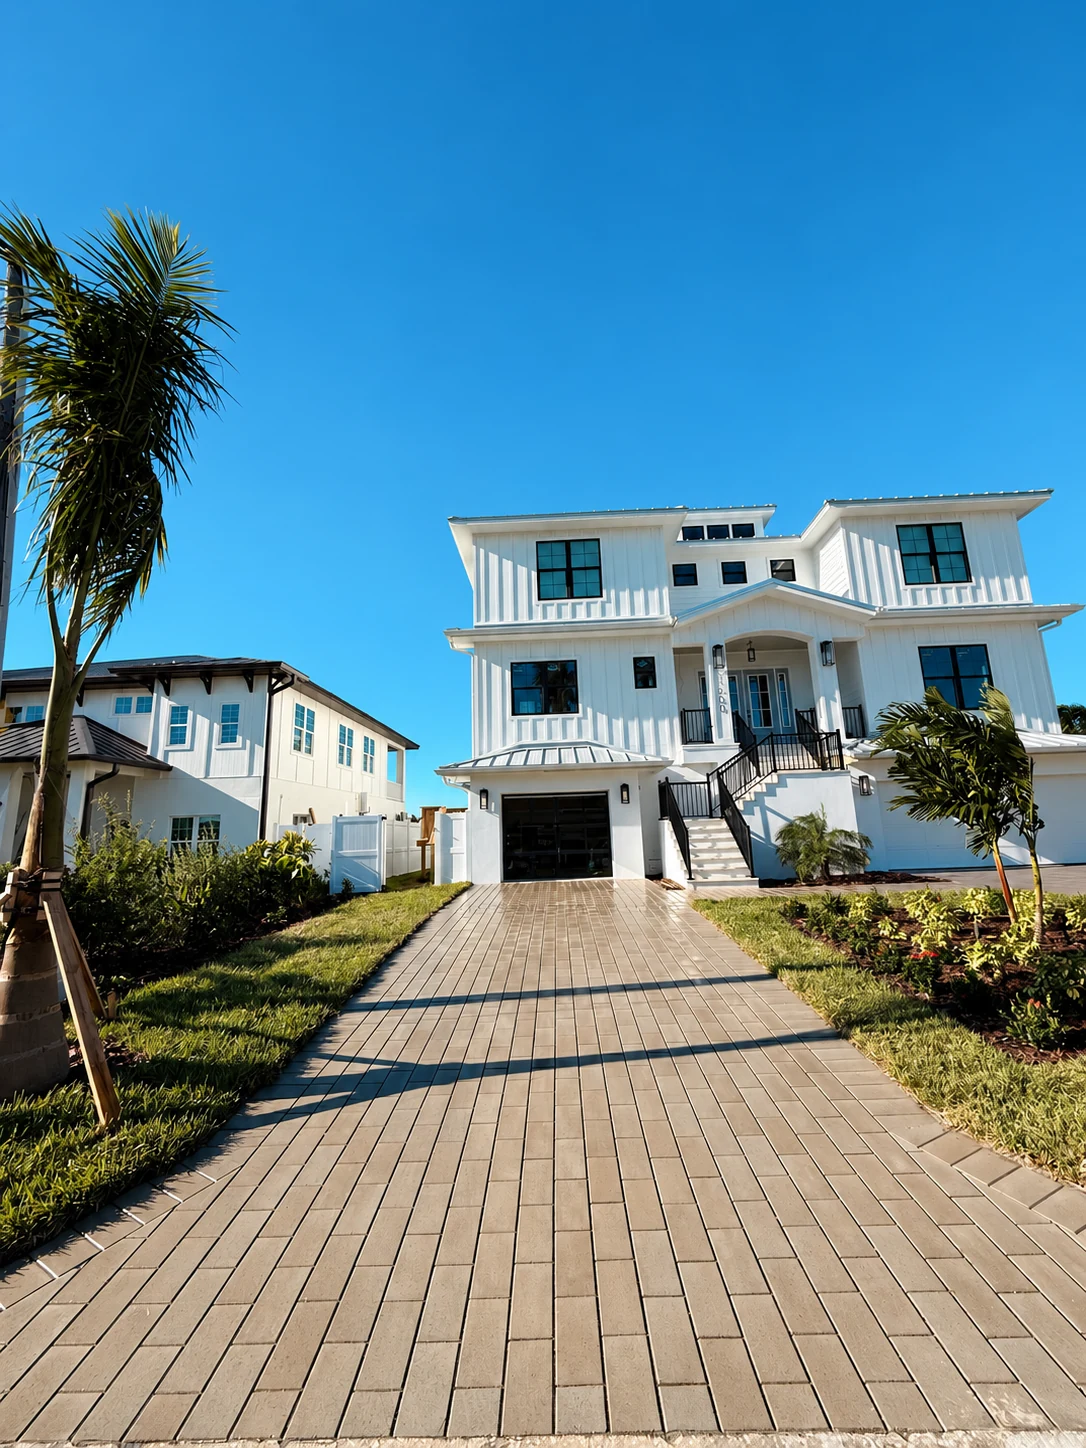
Clean lines from street to home
Warm neutral paver driveway extends from the street to the garage between landscaped borders.
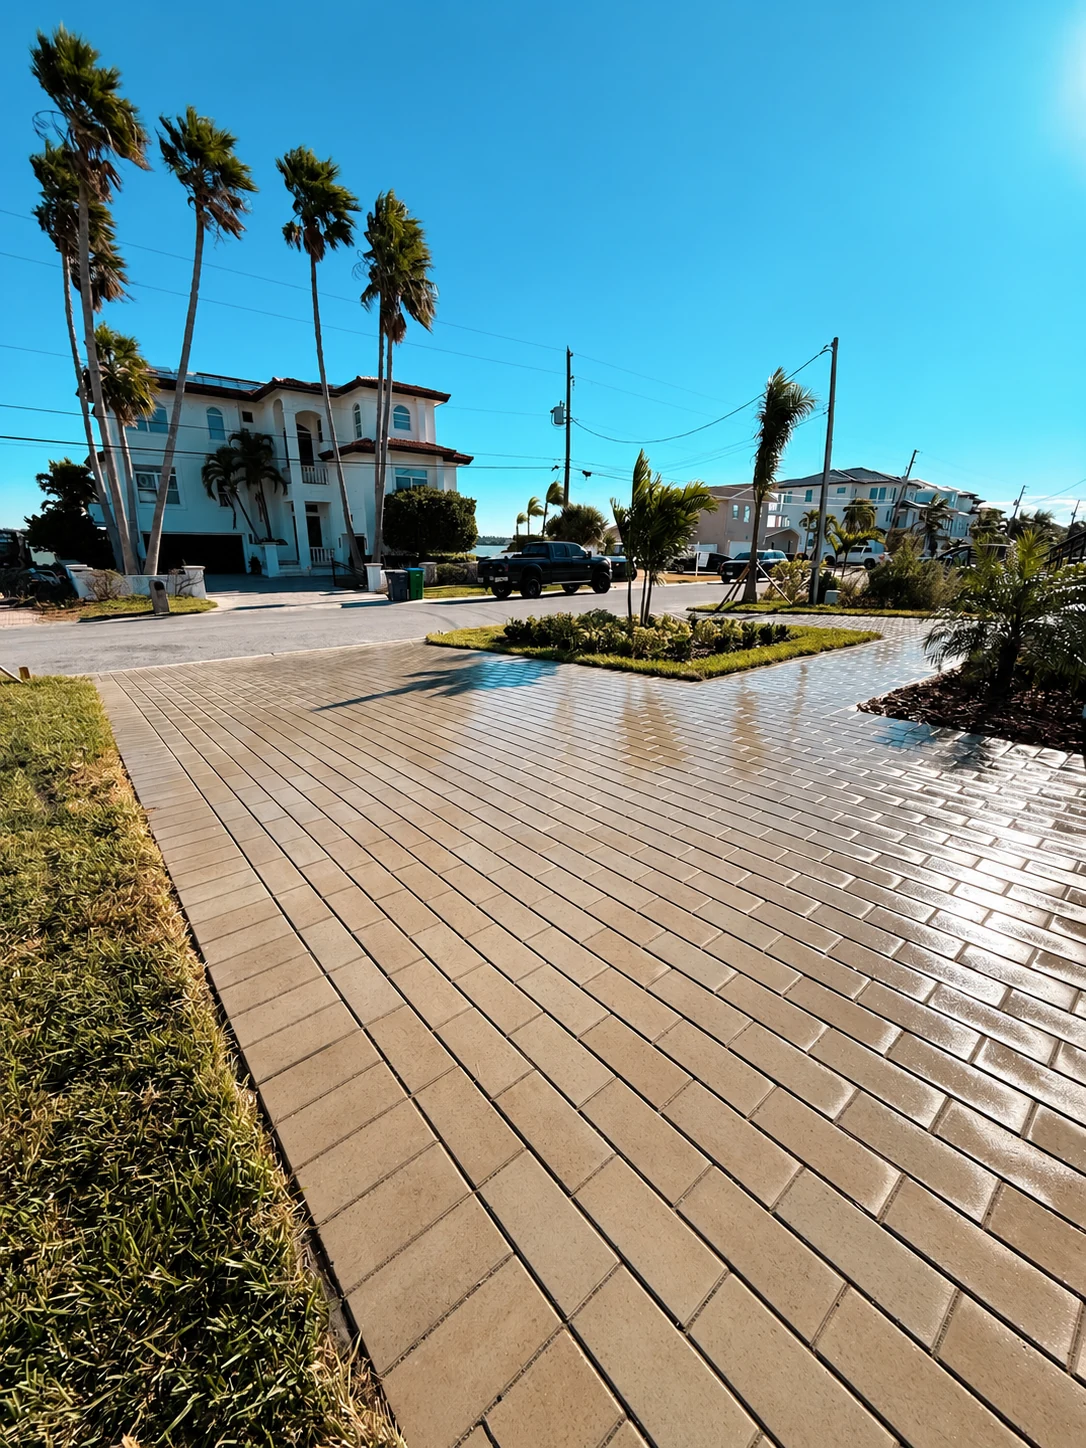
A finish built around the setting
Sunlit rectangular driveway pavers follow the lawn edge near the street and palm-lined neighboring homes.
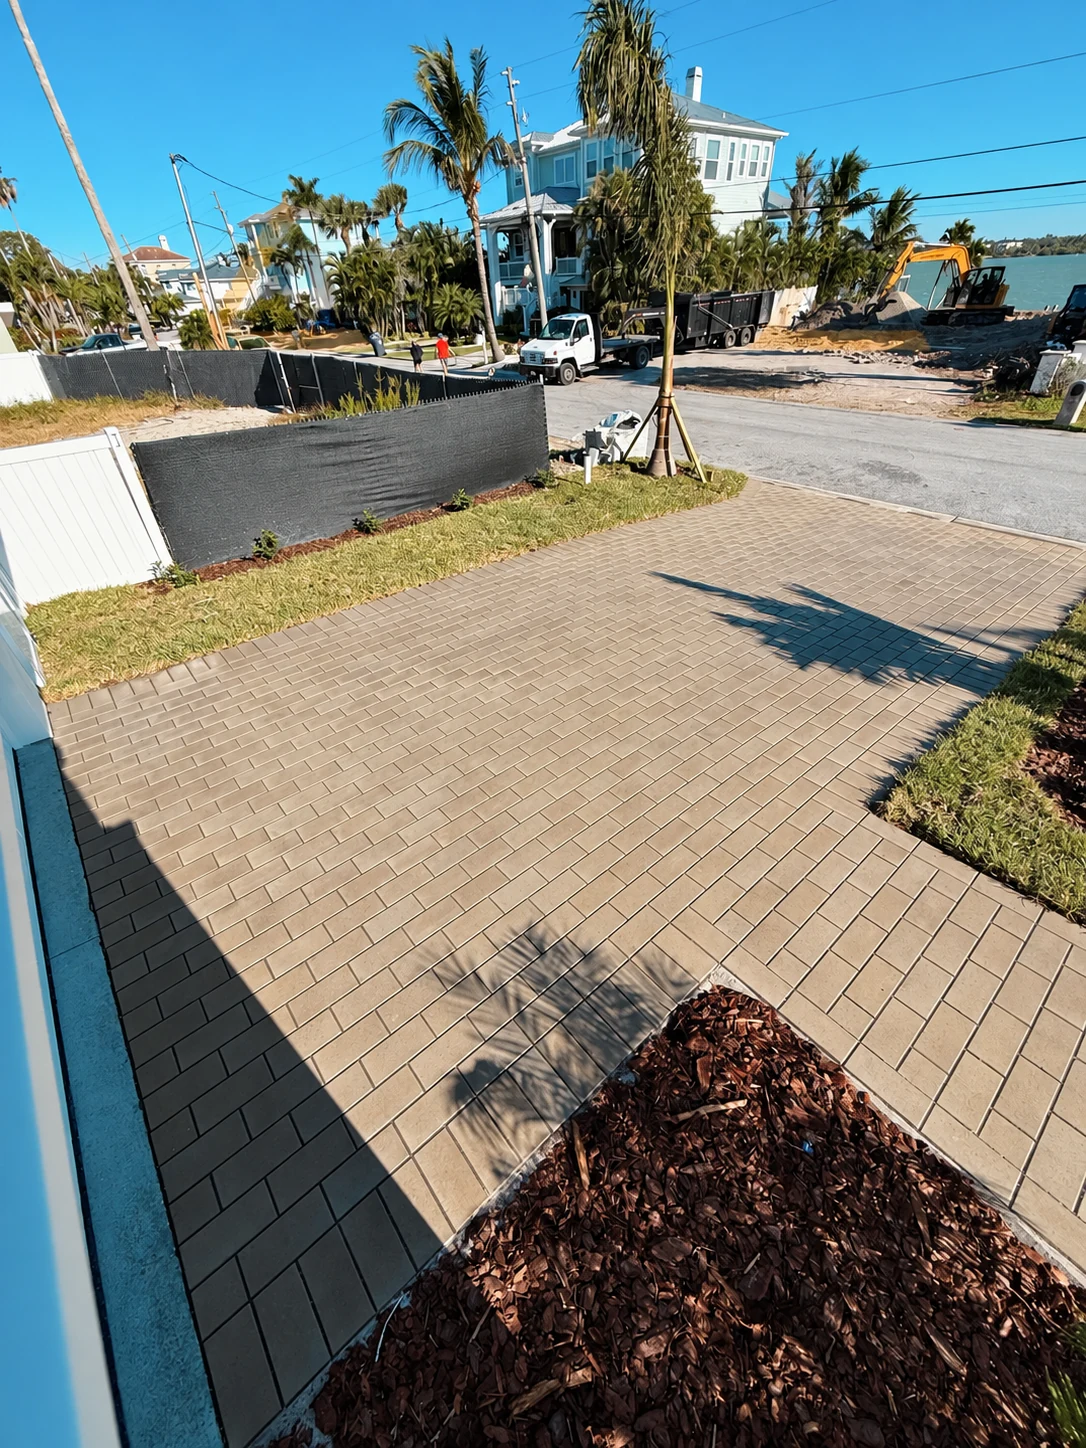
A connected entrance
Elevated view of the paver driveway and landscaped bed beside the home’s front entrance.
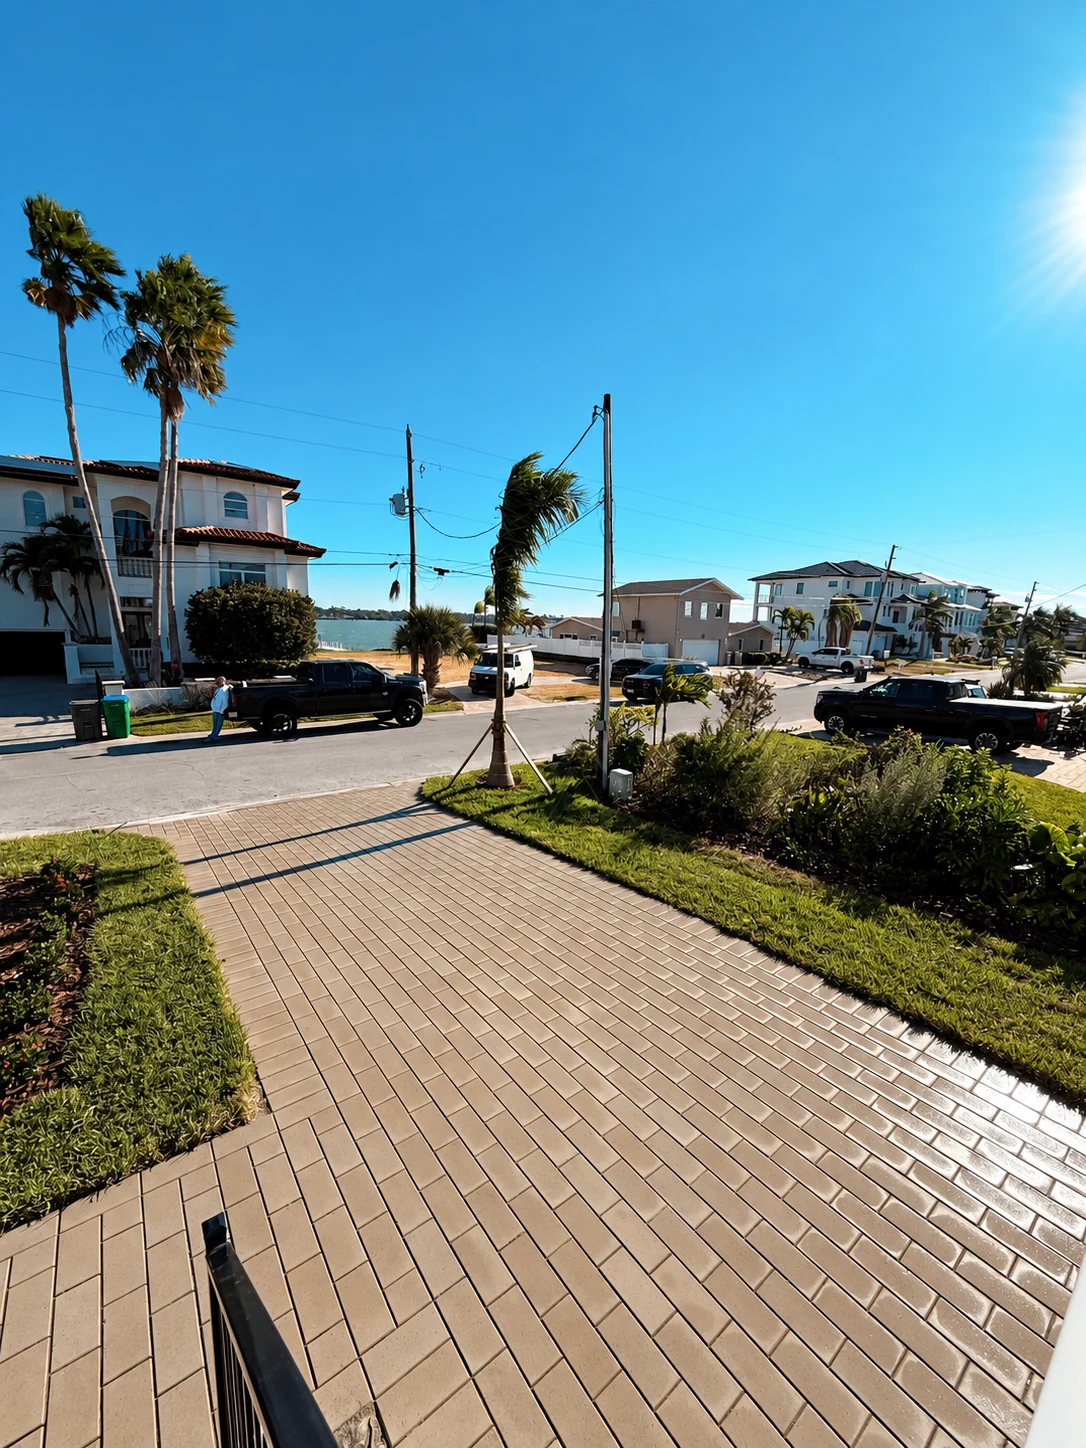
Space to arrive and unwind
Wide paver driveway with a planted island near the street and palms in the background.
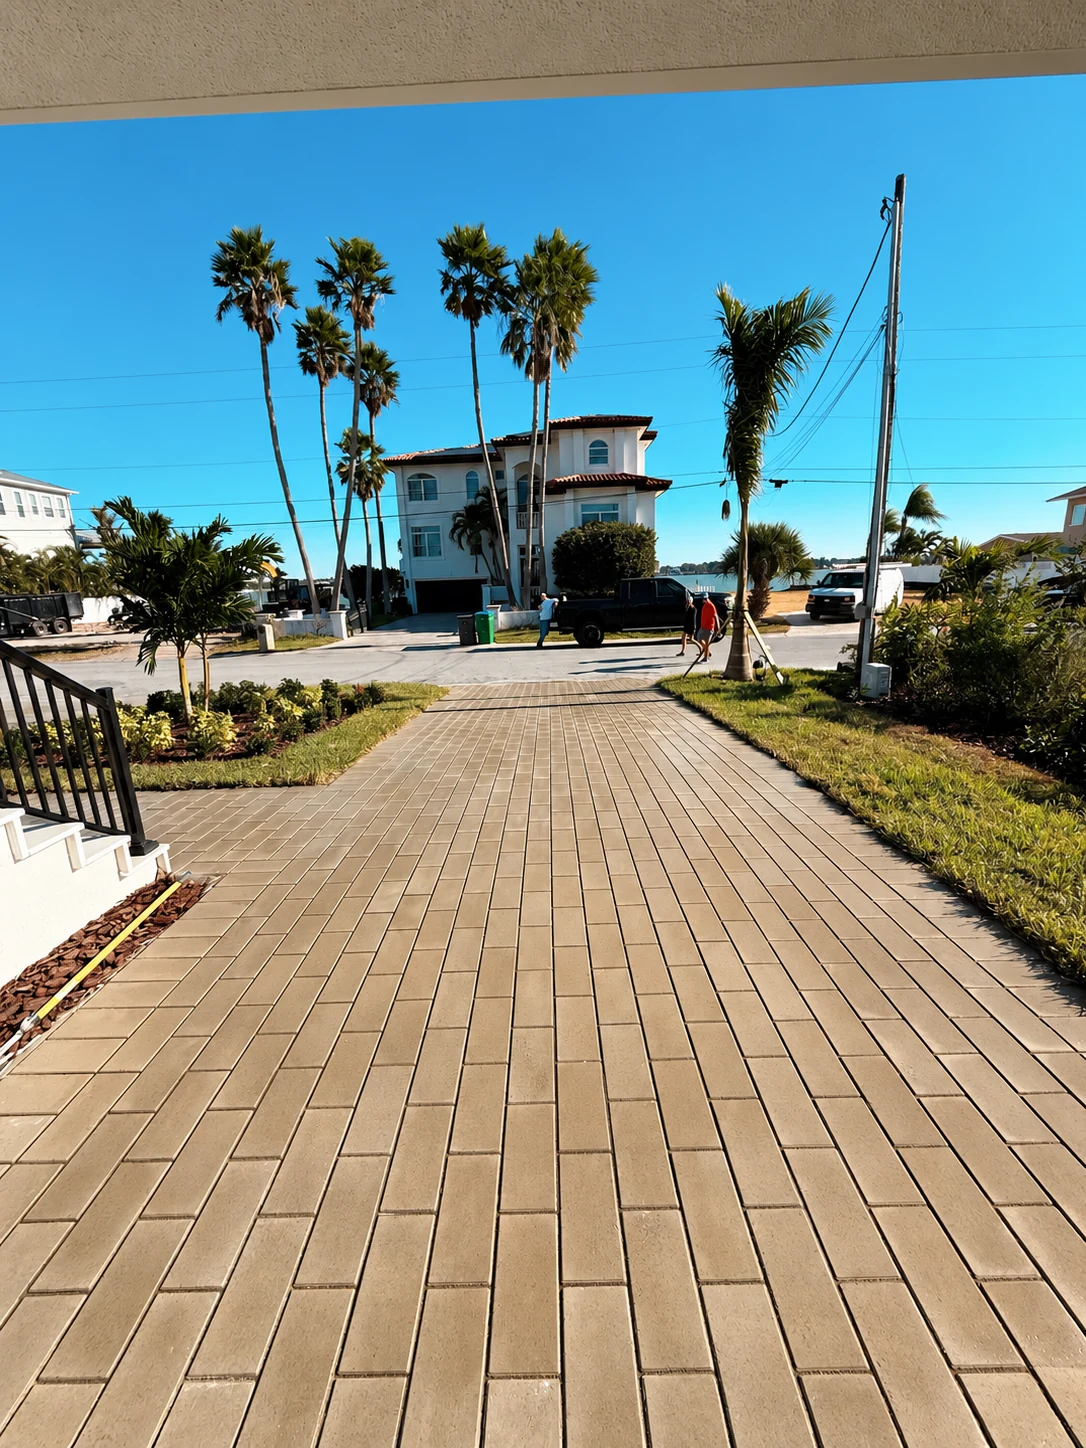
From the porch to the neighborhood
View across the tan paver driveway toward the street from beneath a covered porch.
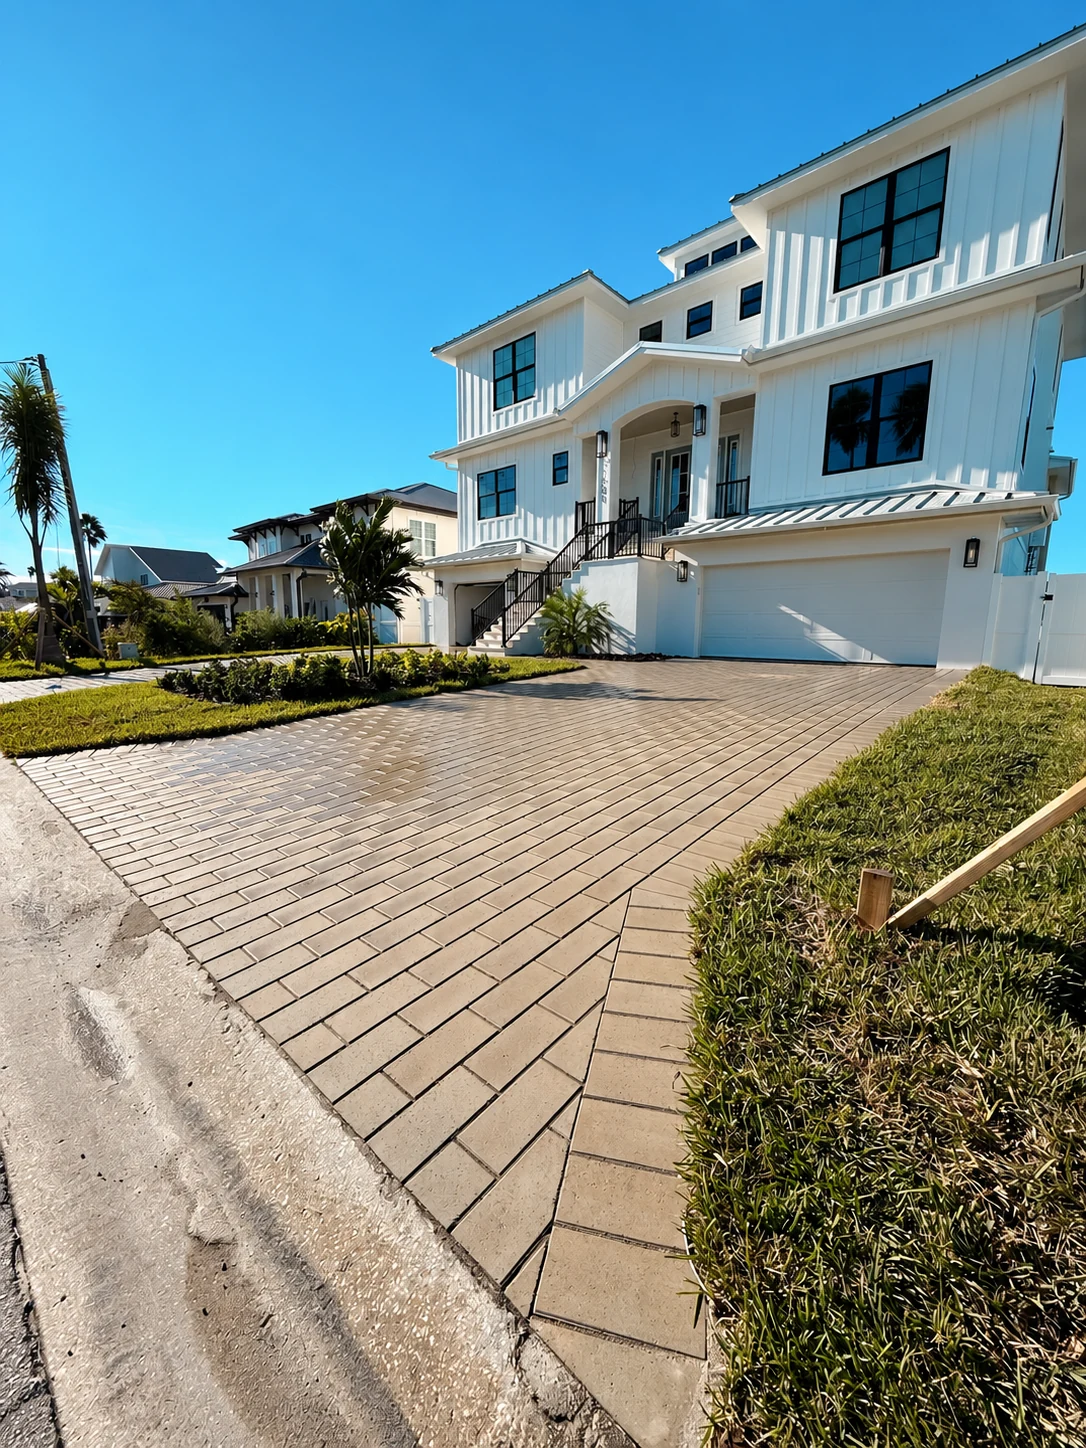
A cohesive approach
Side view of the neutral paver driveway meeting the garage and planted border beside the white home.
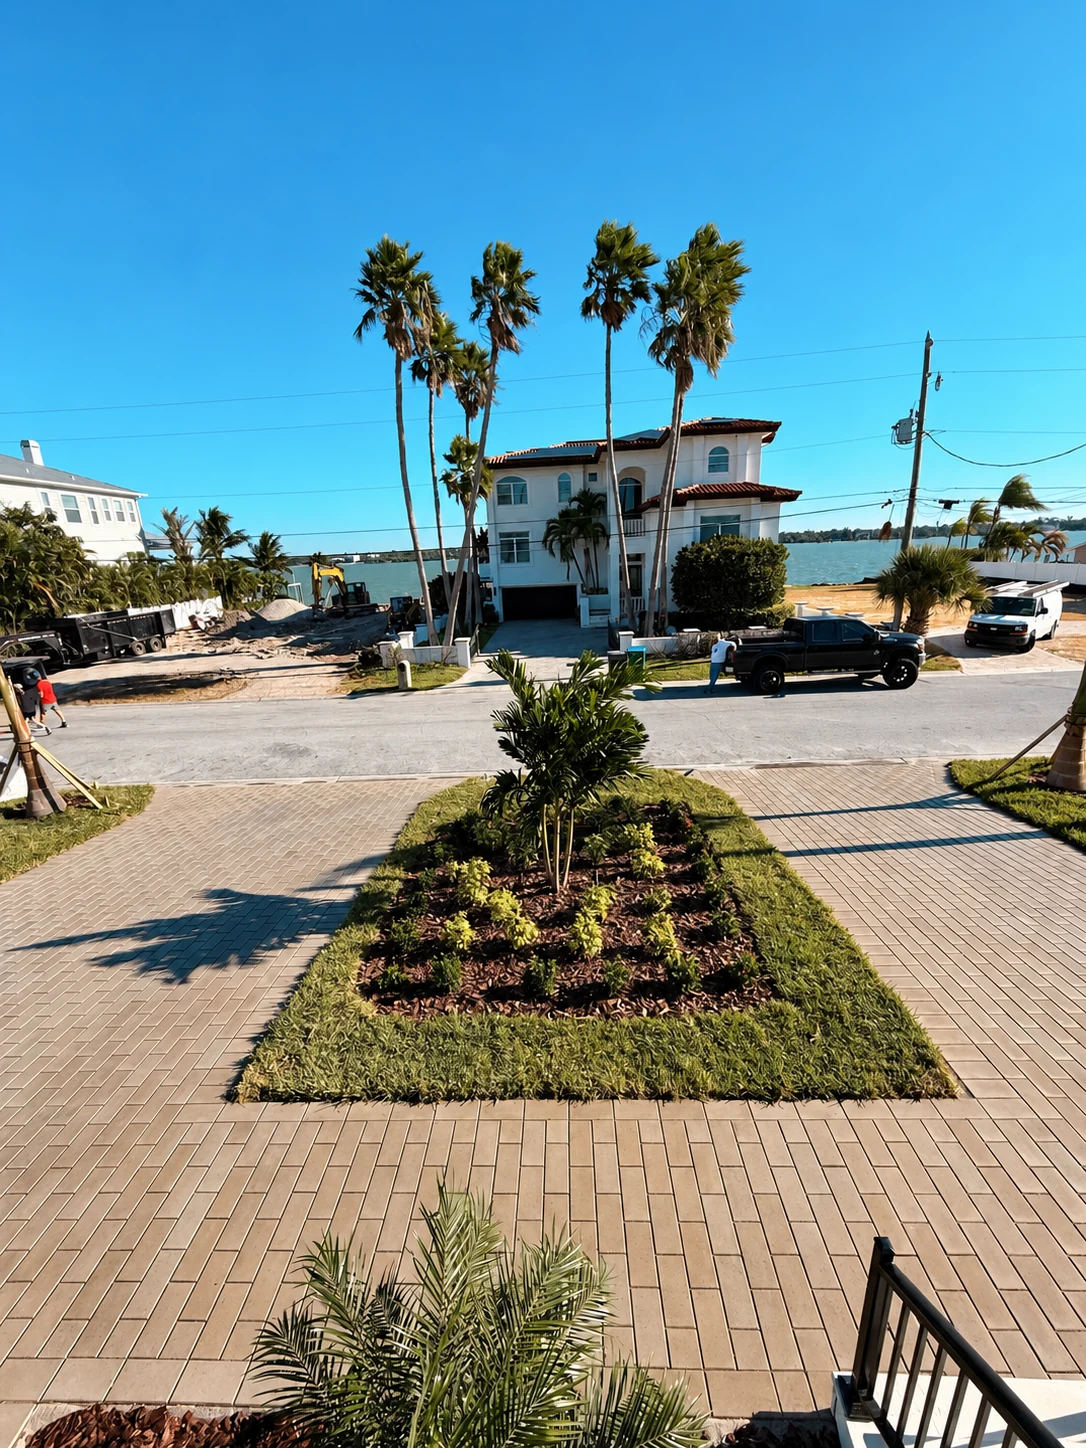
Landscaping, framed by paving
Elevated view of a rectangular planted island surrounded by the paver driveway near the street.
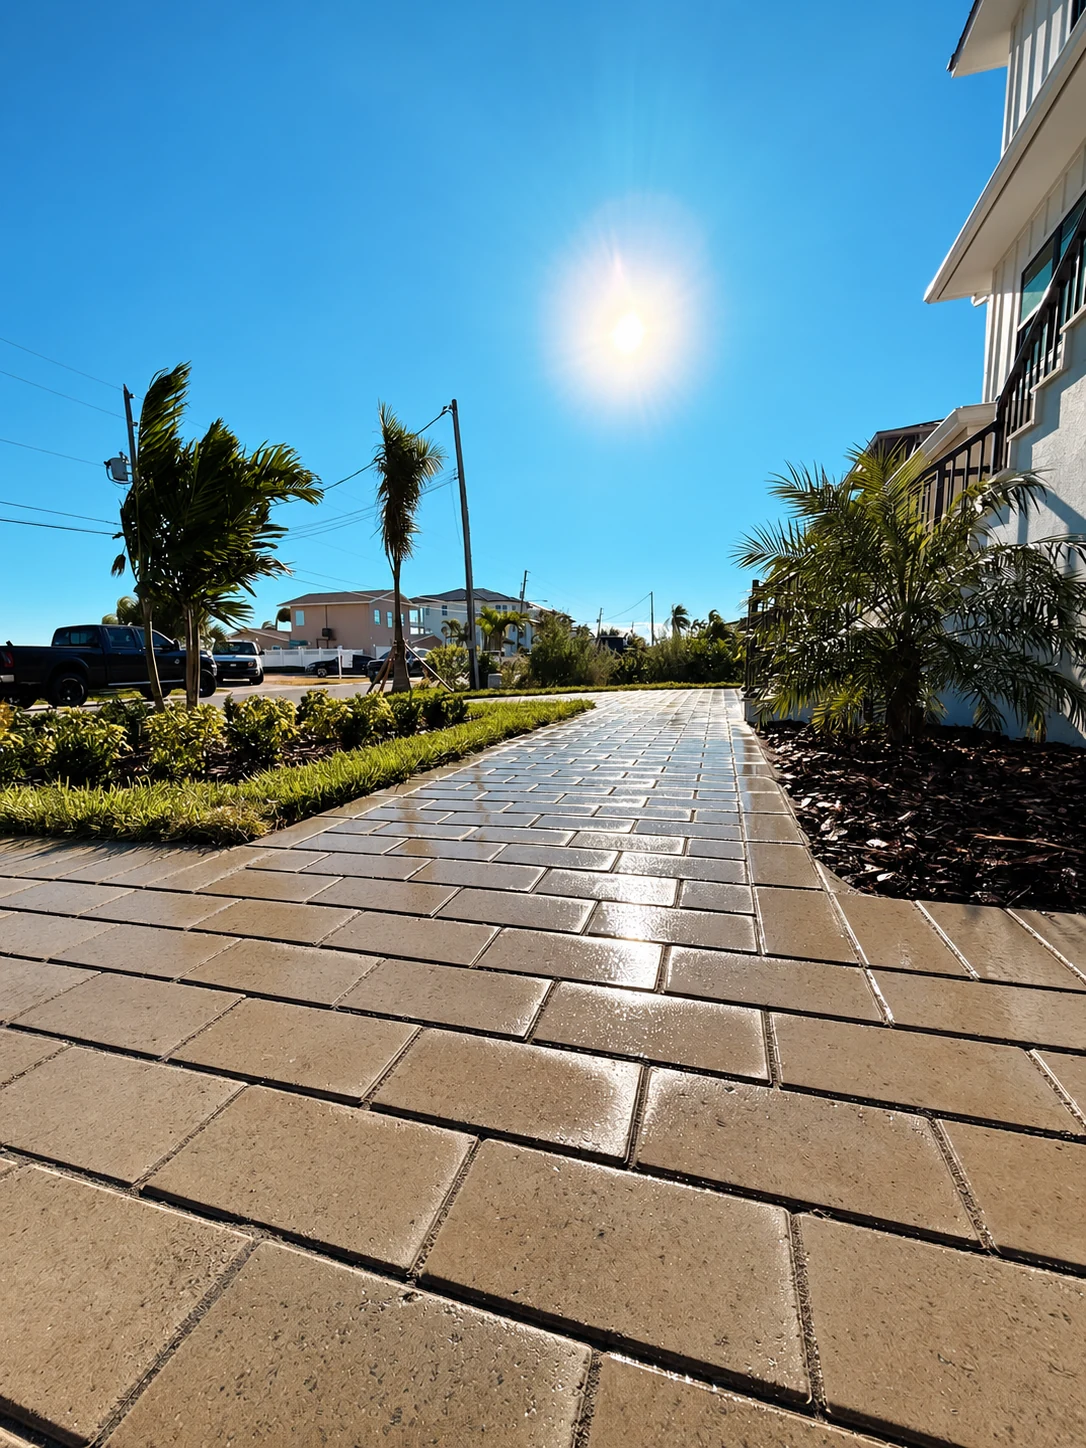
Texture in the afternoon sun
Low view along warm-toned rectangular pavers, showing the surface texture and landscaped driveway edge.
Project photographs are from South Delta’s project photographs, with watermark overlays retouched. Fine details may differ from the originals. Photography details
INSPIRED BY WHAT YOU SEE?
Your home.
Your next great space.
Tell us about your driveway, patio, pool deck or turf project. We’ll talk through the possibilities for your Tampa Bay home.